
Home Elevator Installation During a Luxury Boston Remodel
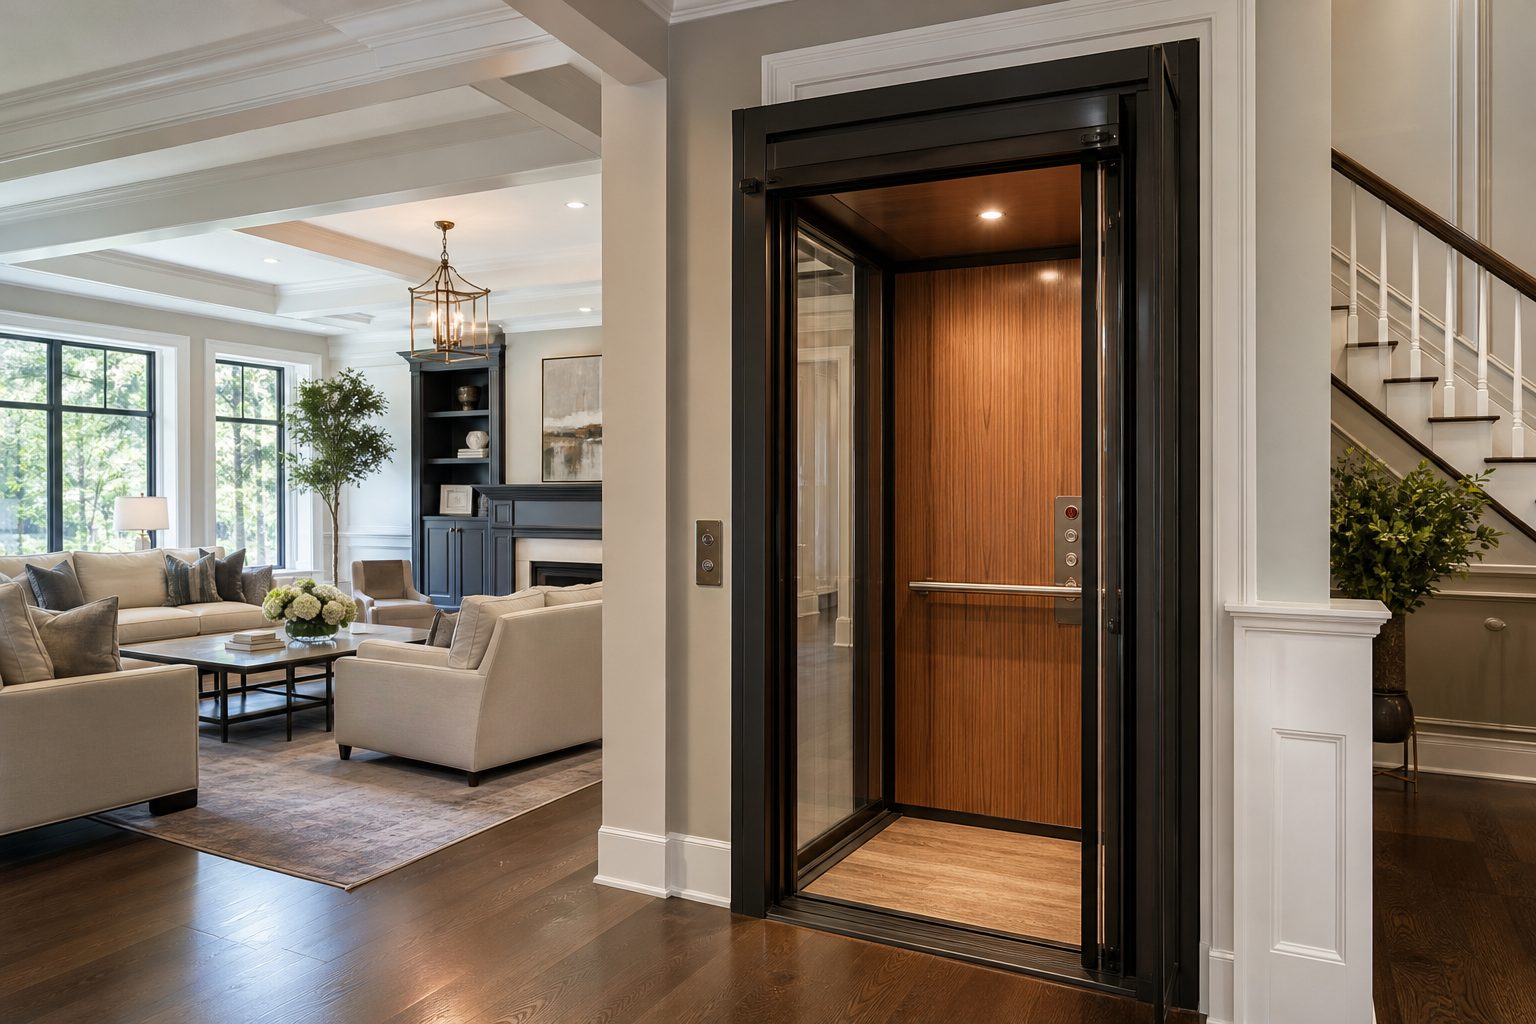
Planning a Home Elevator Installation During a Boston Remodel
A residential elevator can make a multilevel home more comfortable, accessible, and practical for decades. It can support aging in place, simplify movement between floors, and help family members or guests with mobility limitations. In a luxury remodel, it can also become an integrated architectural feature rather than an obvious addition.
Successful home elevator installation during a Boston remodel requires more than selecting a cab style. The elevator affects floor plans, framing, foundations, electrical service, mechanical systems, finishes, permits, and construction sequencing. Those decisions are easier to coordinate when the elevator is included in the whole-home plan from the beginning.
Homeowners considering this upgrade should begin with their long-term goals, then evaluate the house, available elevator systems, regulatory requirements, and complete construction scope.
Decide What the Elevator Needs to Accomplish
The right solution begins with how the elevator will be used. A homeowner planning for long-term accessibility may have different priorities than a household primarily moving groceries, luggage, or laundry between floors.
Consider questions such as:
- Which floors should the elevator serve?
- Who will use it now and in the future?
- Does the cab need to accommodate a mobility device?
- Will users need room for another person or carried items?
- Where should the doors open on each level?
- Should the elevator connect a garage, basement, main floor, and bedroom level?
- How should it operate during a power interruption?
- What level of sound and visual integration is expected?
These answers influence cab dimensions, door configuration, equipment selection, and the amount of surrounding construction. They also help distinguish essential performance requirements from optional luxury details.
A residential elevator may improve accessibility, but homeowners should not assume that every product or layout satisfies every accessibility standard. The project team should confirm applicable requirements and the selected equipment’s capabilities before finalizing the plan.
Include the Elevator in the Whole-Home Layout
An elevator cannot be planned one floor at a time. Its path must align vertically through every level it serves, and each landing needs a safe, convenient approach.
The best location often balances several priorities:
- A direct route between frequently used areas
- Minimal loss of valuable living space
- Practical structural modifications
- Appropriate clearances for the selected system
- Convenient access to required power and equipment
- Compatibility with plumbing, ductwork, and existing utilities
- An arrival point that feels intentional on every floor
Locating the elevator near a central hallway may improve circulation, while placing it beside a secondary stair can consolidate vertical movement. In some homes, a carefully planned addition may be more practical than cutting through the existing structure.
During luxury home remodeling in Greater Boston, the elevator should be coordinated with kitchens, bathrooms, bedroom suites, storage, and major circulation routes. This helps prevent a convenient elevator from opening into a cramped hallway or disrupting an otherwise cohesive floor plan.
Evaluate Structural Conditions Early
A residential elevator commonly requires a dedicated vertical enclosure, structural support, framed openings, and specific clearances. Depending on the equipment and house, the work may also involve a pit, overhead space, or a separate area for operating components.
Existing conditions can complicate these requirements. Older Boston-area homes may have irregular framing, field-modified structures, low basement clearances, masonry foundations, or utilities routed through the proposed elevator path. Finished plans should be based on verified site conditions rather than assumptions.
Early investigation may include:
- Measuring each floor and confirming vertical alignment.
- Reviewing framing direction and bearing conditions.
- Locating electrical, plumbing, HVAC, and low-voltage systems.
- Evaluating basement slabs, foundations, and roof framing where affected.
- Confirming the manufacturer’s dimensional and support requirements.
- Identifying finished areas that must be removed and rebuilt.
Homes with historic character require particular care. The goal may be to introduce modern accessibility while protecting important trim, stair details, flooring, and room proportions. Sordan Construction’s guide to remodeling historic Massachusetts homes explains why existing conditions, preservation priorities, and building systems should be studied together.
Select the Elevator Before Finalizing Construction Documents
Residential elevator systems differ in how they move the cab, where their components are located, and what structural clearances they require. Product selection should therefore happen before framing, electrical, and finish plans are completed.
The project team should obtain and coordinate current manufacturer information covering:
- Hoistway or enclosure dimensions
- Pit and overhead requirements
- Door locations and handing
- Structural support and fastening points
- Electrical service and disconnect requirements
- Ventilation or temperature limitations
- Controller and equipment locations
- Emergency operation features
- Cab capacity and interior dimensions
- Installation tolerances
Changing models after construction has begun can affect openings, framing, wiring, finishes, and schedule. Early selection allows the surrounding remodel to be documented and priced around a specific system.
Homeowners should also clarify responsibility for each portion of the work. The elevator supplier may provide and install specialized equipment, while the remodeling contractor prepares the structure, utilities, enclosure, landings, and finishes. Clear scope boundaries help prevent gaps between trades.
Coordinate Permits, Codes, and Inspections
A home elevator project can involve building permits, electrical work, structural review, manufacturer requirements, and specialized inspections. Requirements may vary based on the municipality, property, elevator type, and complete remodeling scope.
Planning should identify:
- Which permits and submissions apply
- Whether structural documentation is required
- Which contractor is responsible for each submission
- Required inspections and their sequence
- Access needed for equipment installation and testing
- Whether local review affects exterior changes or additions
- Documentation the homeowner should retain after completion
Code questions should be resolved during planning, not after openings have been framed. Massachusetts regulations and local processes can be nuanced, which makes experienced coordination valuable. Homeowners can learn more in this overview of Massachusetts building codes and permits.
Plan Electrical and Building Systems Together
The elevator’s path may compete with ductwork, plumbing stacks, recessed lighting, sprinkler components, or electrical runs. Relocating these systems can affect rooms beyond the immediate installation area.
Electrical planning should account for the selected equipment, dedicated service requirements, controls, lighting, communication features, and any approved backup provisions. The exact scope must follow current product specifications and applicable requirements.
Mechanical planning matters as well. Equipment spaces may have operating temperature or ventilation limitations, while the enclosure and landings may interact with the home’s heating and cooling layout. Noise and vibration should also be considered when the elevator adjoins bedrooms, offices, or other quiet rooms.
These decisions are most efficient before walls and ceilings close. The same principle applies to technology infrastructure throughout a major renovation, as discussed in Sordan Construction’s pre-drywall smart home planning checklist.
Integrate the Elevator With the Home’s Architecture
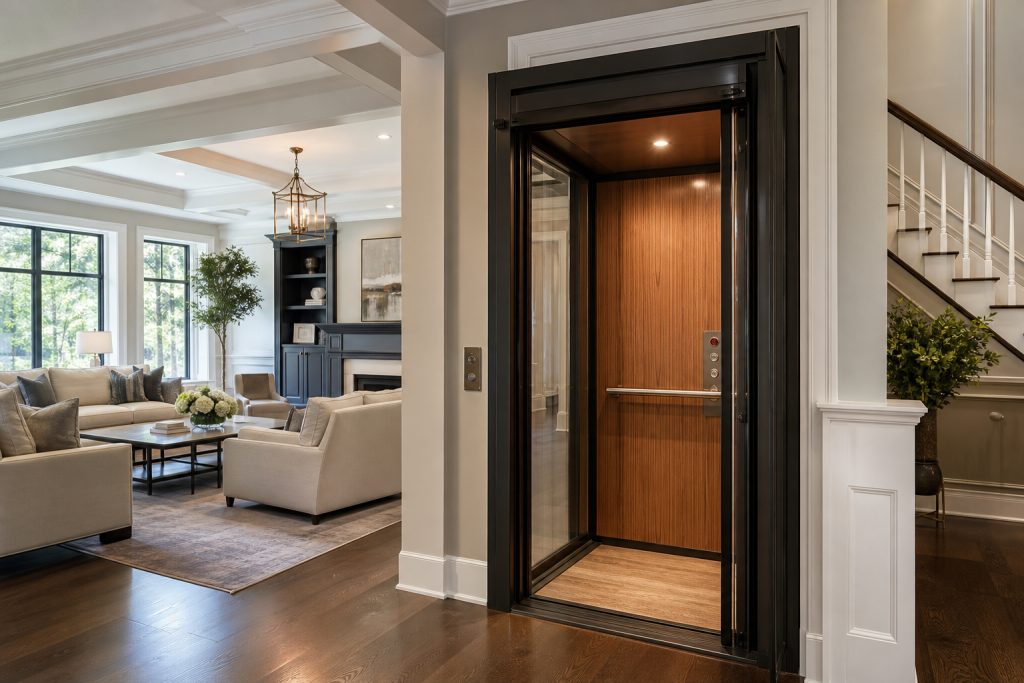
A luxury result depends on more than the cab interior. Doors, casing, flooring transitions, lighting, hardware, and landing details should relate to the surrounding rooms.
Possible finish decisions include:
- Wood species and stain colors
- Painted or paneled cab walls
- Metal finishes for controls and handrails
- Flooring selected for appearance, traction, and durability
- Door styles that complement nearby millwork
- Lighting that supports visibility without glare
- Flush or carefully detailed transitions at each landing
The elevator entrance does not need to dominate the room. Thoughtful trim, aligned wall panels, consistent hardware, and balanced proportions can help it feel like part of the original architectural composition.
Selections should still respect equipment clearances, operating requirements, and future service access. A finish detail that blocks an access panel or interferes with a door is not a successful luxury detail.
Understand the Complete Cost Drivers
Homeowners often focus on the elevator equipment price, but the complete investment includes much more. Major cost drivers can include:
- Number of floors and stops
- Elevator type, capacity, and cab size
- Structural modifications
- Foundation or slab work
- Utility relocation
- Electrical upgrades
- Custom doors, paneling, flooring, and hardware
- Permits, documentation, and inspections
- Protection and restoration of existing finishes
- Difficult equipment access
- Conditions discovered after selective demolition
Older homes may require contingency for concealed framing or outdated systems. A useful budget should separate the elevator package from related construction while still presenting the homeowner with a coordinated total scope.
Sordan Construction’s Massachusetts remodeling cost planning guide offers additional guidance on defining scope, accounting for existing conditions, and comparing overall value rather than only the lowest initial bid.
Sequence Installation With the Larger Remodel
Elevator installation must fit into the broader construction schedule. Structural openings, enclosure framing, electrical preparation, equipment delivery, finish work, and inspections need to occur in the correct order.
A typical planning sequence may include:
- Define functional and accessibility goals.
- Study possible locations and existing conditions.
- Select the elevator system.
- Coordinate structural and building-system requirements.
- Complete drawings, scope, pricing, and permit submissions.
- Perform demolition and structural preparation.
- Complete rough electrical and related utility work.
- Prepare the enclosure and equipment areas.
- Install and test the elevator equipment.
- Complete surrounding finishes and required inspections.
The actual sequence will depend on the selected system and overall renovation. Long equipment lead times can also influence procurement decisions, so availability should be confirmed before the construction schedule is finalized.
Why Coordinated Design-Build Planning Matters
A home elevator touches many parts of a luxury remodel. When planning and construction are fragmented, dimensional conflicts or unclear responsibilities can surface after work begins.
A coordinated design-build approach brings the floor plan, structural scope, product requirements, utilities, finish details, budget, and construction sequence into one process. It also gives homeowners a central team for communication rather than requiring them to manage every professional and specialty installer independently.
Sordan Construction provides all-in-one residential planning, construction, and remodeling services for homeowners in Greater Boston and the Merrimack Valley. Its work includes kitchens, bathrooms, complete interior renovations, additions, ADUs, and accessibility-focused updates. For an elevator project, the objective is to treat the installation as part of the whole home rather than as an isolated piece of equipment.
Related Resources
Generator vs. Battery Backup for a Boston Home Remodel
Boston Luxury Condo Remodeling: Approvals, Building Rules, and Construction Planning
Home Elevator Remodeling FAQ
When should I plan a residential elevator?
Begin during early space planning. The elevator affects vertically aligned floor space, structure, utilities, circulation, permits, and finishes. Waiting until construction begins can sharply limit practical locations.
Can an elevator be installed in an older Boston home?
It may be possible, but feasibility depends on the home’s structure, layout, foundation, utilities, available clearances, and local requirements. A site-specific evaluation is necessary before choosing a system or promising a location.
Is a home elevator the same as a stair lift?
No. A stair lift travels along an existing stair, while a residential elevator moves within a dedicated vertical path and may serve several floors. The construction scope and spatial requirements are significantly different.
Does a residential elevator require ongoing service?
Elevators are mechanical systems that require care according to the manufacturer’s instructions and applicable requirements. Homeowners should understand warranties, service access, maintenance expectations, and local inspection obligations before purchasing equipment.
Will an elevator make my home fully accessible?
It can remove a major barrier between floors, but accessibility also depends on routes, doorway widths, landing space, bathrooms, kitchens, thresholds, and other details. The elevator should be part of a broader long-term functionality plan.
Plan Your Boston Remodel as One Connected Project
A residential elevator can add lasting convenience when its location, equipment, structure, utilities, and finishes are resolved together. The strongest results begin with early investigation and a clearly defined scope.
If you are considering home elevator installation as part of luxury home remodeling in Boston or the Merrimack Valley, schedule a consultation with Sordan Construction to discuss your goals, existing home, project scope, and next steps.
