
Massachusetts Home Remodeling Cost Planning Guide: A Homeowner Summary
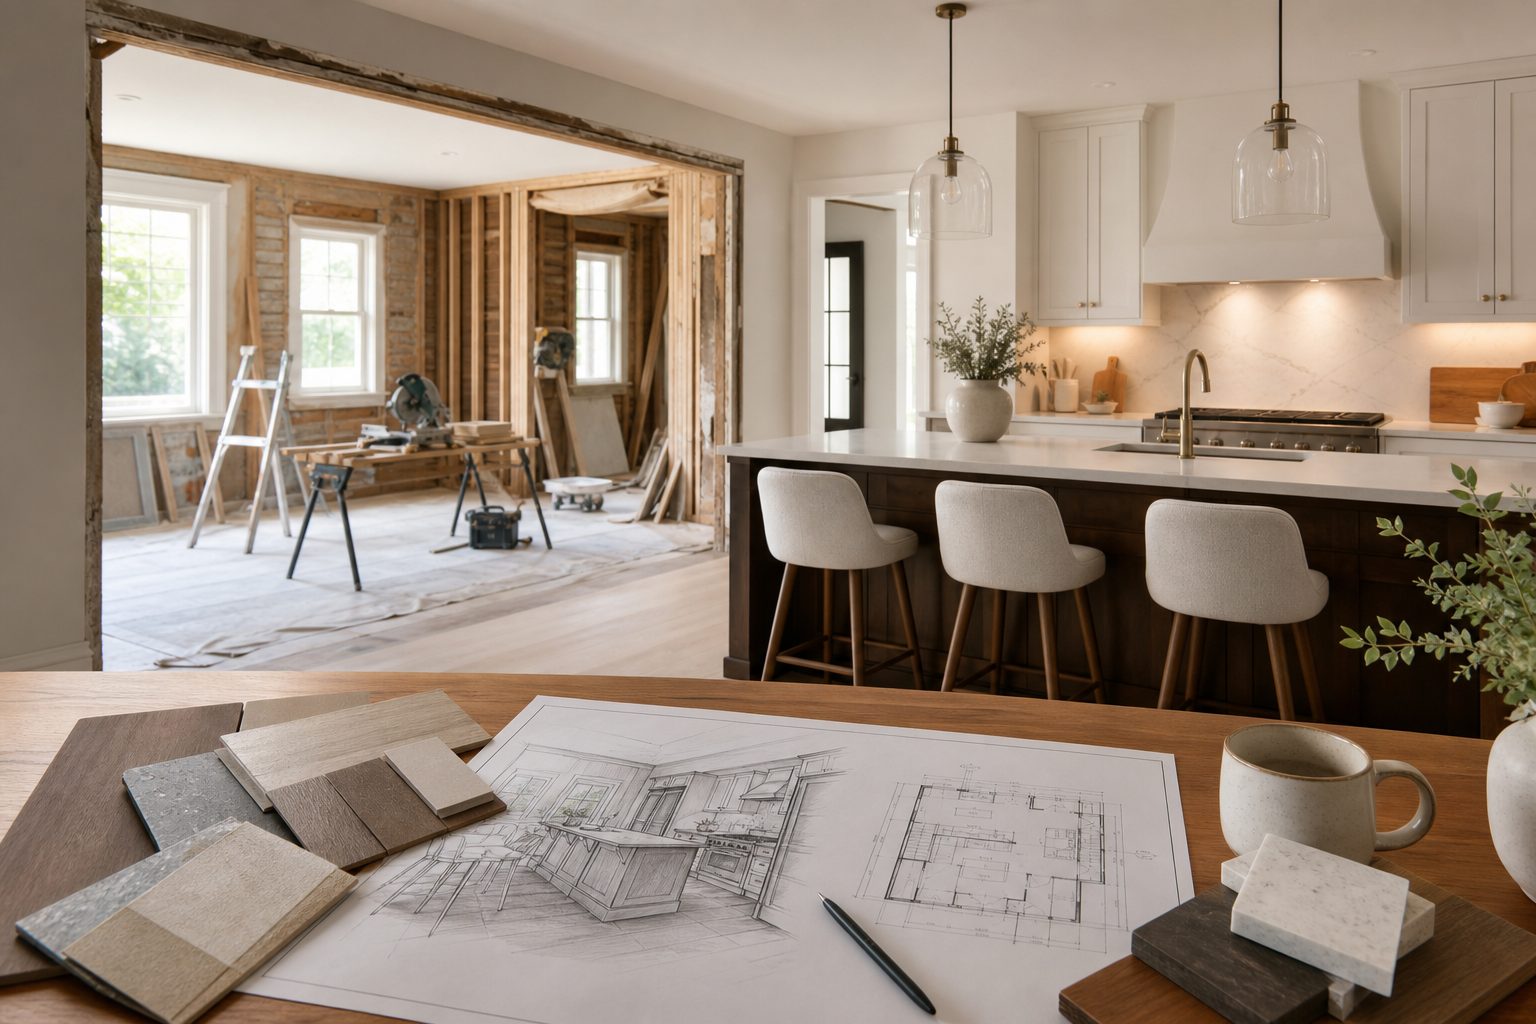
Massachusetts Home Remodeling Cost Planning Guide: A Homeowner Summary
Planning a remodel begins with more than choosing finishes or requesting bids. Massachusetts homeowners need to consider project scope, existing conditions, local requirements, material quality, and the professionals required to complete the work.
This summary explains how to build a realistic remodeling budget before hiring home remodeling services. It does not provide a universal price because every home and scope is different. Instead, it helps you identify the decisions and risks that influence your final investment.
Start With a Clearly Defined Scope
A useful budget begins with a written description of what you want to change. Identify the rooms involved, existing problems, desired improvements, and features that are essential to your household.
Separate your priorities into three groups:
- Essential work: Repairs, code-related updates, accessibility needs, failing systems, or serious functional problems.
- High-priority improvements: Better layouts, storage, lighting, ventilation, durable surfaces, or energy-efficient updates.
- Optional features: Premium fixtures, specialty finishes, custom storage, or improvements that can be removed if necessary.
Also determine whether you are renovating or remodeling. Renovation generally refreshes an existing space, while remodeling can change its layout, systems, or purpose. Sordan Construction’s guide to renovating versus remodeling provides a helpful distinction.
Understand What Drives Massachusetts Remodeling Costs
The size of a room matters, but square footage alone does not determine cost. Major pricing factors include:
- Changes to walls or room layouts
- Plumbing, electrical, heating, or ventilation work
- Cabinetry, fixtures, flooring, tile, and finish selections
- Structural modifications
- Permit and code requirements
- Site access and material handling
- Protection of occupied areas
- Existing conditions discovered after demolition
- Accessibility or universal design improvements
- The level of craftsmanship and customization
Moving a kitchen sink or bathroom plumbing usually requires more work than replacing fixtures in their current locations. Similarly, opening walls in an older home can reveal conditions that were not visible during an initial walkthrough.
Homeowners considering a specific room can review Sordan Construction’s detailed guides to kitchen remodeling costs in Massachusetts and bathroom remodeling costs in Massachusetts.
A remodeling budget should account for the entire project. Depending on the scope, relevant categories may include:
- Planning and documentation
- Permit-related expenses
- Demolition and disposal
- Structural, plumbing, electrical, and mechanical work
- Cabinets, countertops, flooring, tile, fixtures, and appliances
- Installation labor and project oversight
- Temporary living or kitchen arrangements
- Storage, moving, and cleaning
- A contingency for unforeseen conditions
Ask what is included, excluded, or carried as an allowance in each proposal. A lower initial number may exclude important work or rely on allowances that do not match your desired selections.
Plan for Conditions in Older Massachusetts Homes
Older homes throughout Greater Boston and the Merrimack Valley can contain irregular framing, outdated systems, previous alterations, or other concealed constraints. These conditions do not automatically make remodeling impractical, but they increase the importance of early investigation and coordinated planning.
A contingency is money reserved for conditions or necessary changes that cannot be fully confirmed before construction. The appropriate amount depends on the home’s age, project complexity, available documentation, and how much of the structure will be opened. Your remodeling team can help evaluate these factors rather than applying the same percentage to every project.
Account for Permits, Codes, and Energy Requirements
Work involving structural changes, electrical systems, plumbing, insulation, or a change in use may require permits and inspections. Requirements can vary by project and municipality.
Massachusetts energy and stretch code requirements may also affect insulation or other building-envelope work. These requirements should be reviewed during planning, not treated as last-minute additions. Confirm the applicable obligations with qualified project professionals and the local authority having jurisdiction.
Make Decisions Before Construction Begins
Late selections can affect ordering, scheduling, installation, and cost. During pre-construction planning, work through decisions such as:
- Final room layouts
- Cabinet and storage configurations
- Plumbing and lighting locations
- Appliances and fixtures
- Flooring, tile, countertops, and hardware
- Accessibility features
- Energy-efficiency priorities
Effective pre-construction planning connects scope, selections, budget, and construction requirements before work begins. It also gives homeowners a clearer basis for evaluating proposals.
Compare Value, Not Just the Lowest Bid
Two proposals are not comparable unless they address the same scope, materials, assumptions, and level of service. Before choosing a contractor, ask:
- Is the scope detailed and understandable?
- Who coordinates planning and construction?
- Which selections are fixed, and which are allowances?
- How are scope changes documented and priced?
- How will progress and decisions be communicated?
- What assumptions or exclusions could affect the final cost?
Quality materials, experienced construction, and careful installation may cost more initially, but the lowest bid can become expensive if essential work is omitted or completed poorly. Review why cheap remodels can cost more before making a price-only decision.
Prepare for Daily-Life Disruption
Remodeling affects access, noise, dust, cooking, bathing, storage, and household routines. Ask how work areas will be separated and when utilities may be interrupted. For kitchen projects, prepare a temporary food station. For bathroom work, confirm that another usable bathroom will remain available or arrange alternatives.
Whole-home interior remodeling may require phased construction or temporary relocation. Discuss these options before finalizing the scope so related costs and logistics are included in your plan.
Coordinate Planning and Construction Under One Team
Homeowners are often unsure whether to begin with an architect, a general contractor, or another professional. The answer depends on the project, but a design-build approach can simplify coordination by connecting planning and construction through one team.
Sordan Construction provides all-in-one residential remodeling solutions for kitchens, bathrooms, complete interior renovations, and ADUs across Greater Boston and the Merrimack Valley. The focus is on thoughtful planning, lasting functionality, quality craftsmanship, and clear project communication.
Ready to establish a realistic scope and budget? Schedule a consultation with Sordan Construction to discuss your remodeling goals and next steps.
