
Luxury Home Remodeling for Historic Massachusetts Homes
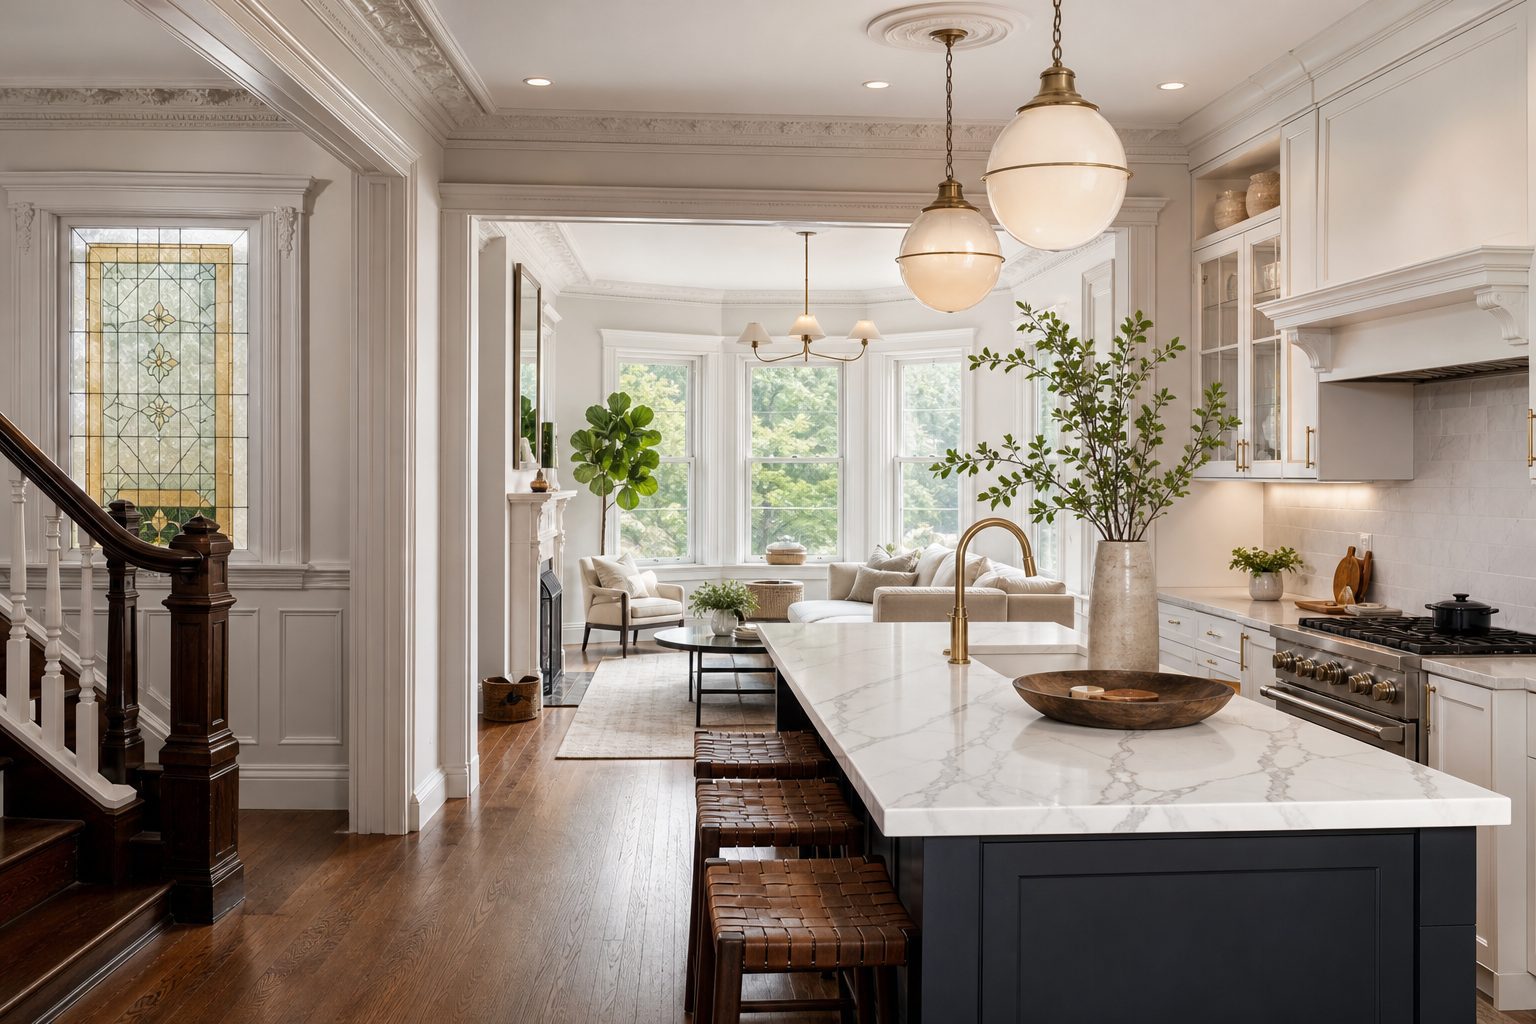
Luxury Home Remodeling for Historic Massachusetts Homes
Historic Massachusetts homes offer details that are difficult to reproduce: substantial woodwork, distinctive proportions, mature materials, and a visible connection to the people who lived there before. They can also present uneven floors, outdated systems, constrained layouts, and construction conditions that remain unknown until work begins.
Luxury home remodeling in this setting is not simply a matter of installing expensive finishes. It requires a coordinated plan that respects the home’s character while improving comfort, performance, safety, and daily function. The most successful renovation should feel intentional in both old and new spaces.
This guide explains the major decisions involved in remodeling an older Massachusetts home, from defining preservation priorities to planning for permits, hidden conditions, custom details, and construction disruption.
What Luxury Home Remodeling Means in a Historic House
Luxury is often associated with premium appliances, stone surfaces, custom cabinetry, elaborate bathrooms, and sophisticated lighting. Those elements may be part of a high-end renovation, but materials alone do not determine quality.
In a historic home, luxury home remodeling is better defined by how thoughtfully the entire project works. That includes:
- A layout shaped around the household’s routines
- New work that relates appropriately to the original architecture
- Durable materials selected for their performance and appearance
- Mechanical, electrical, and plumbing systems coordinated before walls are closed
- Careful transitions between retained and renovated areas
- Consistent trim, flooring, hardware, lighting, and finish details
- Construction practices that protect existing features
- Clear documentation and oversight throughout the project
A renovated room can look impressive in photographs yet feel disconnected from the house. A more considered approach evaluates the whole property, including circulation, sightlines, structural constraints, natural light, storage, comfort, and long-term maintenance.
Begin by Understanding the Home
A historic appearance does not automatically mean that every part of a house is original or historically significant. Many Massachusetts homes have been changed repeatedly. A colonial-era structure may contain a Victorian addition, mid-century wiring, replacement windows, and a kitchen renovated several decades ago.
Before deciding what to remove or retain, build a practical understanding of the property.
Review available records
Homeowners may be able to gather information from prior plans, surveys, permit records, inspection reports, utility documentation, or previous owners. These materials will not answer every question, but they can reveal additions, structural work, system upgrades, and known property constraints.
Document existing conditions
A detailed review should consider more than visible finishes. Relevant conditions may include:
- Foundation type and apparent movement
- Floor and wall alignment
- Framing direction and bearing conditions
- Roof and exterior water management
- Electrical service and wiring
- Plumbing supply and drainage
- Heating and cooling equipment
- Insulation and air-sealing conditions
- Window condition and operation
- Signs of moisture, pests, or deterioration
- Previous repairs or alterations
Not every condition requires correction. The purpose of early investigation is to distinguish harmless irregularity from issues that could affect scope, sequencing, or cost.
Identify what gives the house its character
Character-defining elements vary by home. They may include original doors, wide-plank floors, stair components, fireplaces, plaster details, built-in cabinetry, exposed beams, distinctive windows, or exterior proportions.
Create three preliminary categories:
- Features to preserve: Elements that should remain and be protected.
- Features to adapt: Elements that can be repaired, relocated, or carefully altered.
- Features to replace: Deteriorated, unsafe, or incompatible work that does not contribute meaningful value.
This framework helps prevent preservation decisions from being made hurriedly during demolition.
Establish a Clear Preservation Strategy
Preservation does not always require freezing a house at one moment in time. Most homeowners need the property to support modern cooking, bathing, working, entertaining, accessibility, and energy use. The central question is how to introduce those improvements without erasing the qualities that made the home worth renovating.
Several broad approaches are possible.
Restore important spaces
Restoration may be appropriate for a formal stair hall, significant living room, original library, or another space with intact architectural detail. Work might include repairing plaster, restoring woodwork, improving concealed systems, and refinishing existing materials.
Renovate while maintaining visual continuity
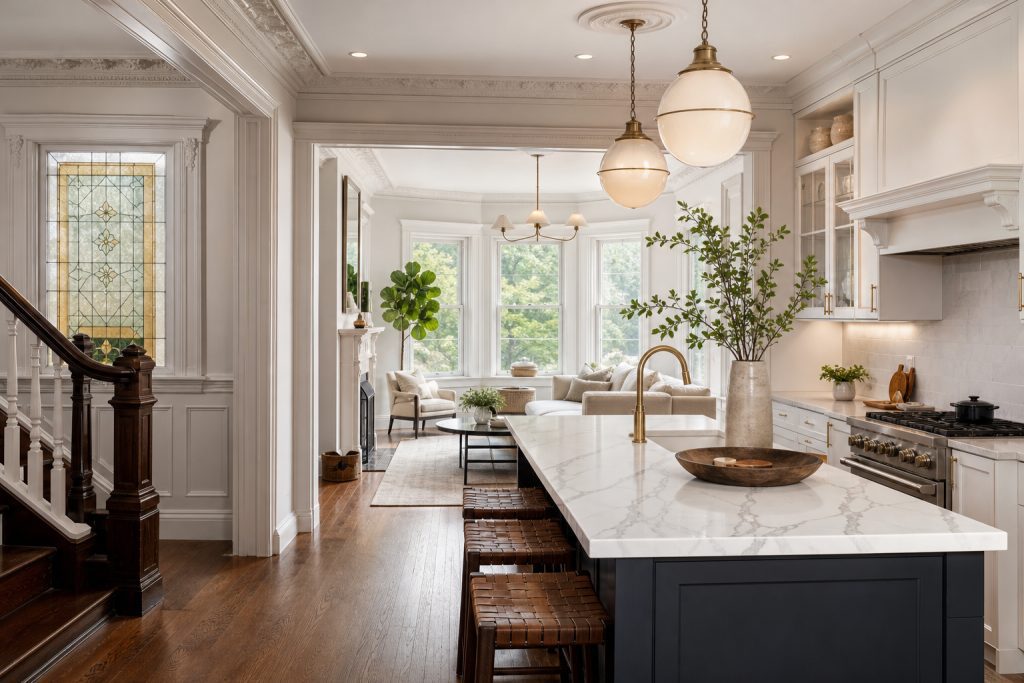
A kitchen or bathroom may need a complete functional transformation. Visual continuity can come from proportions, material relationships, hardware, trim profiles, color, and transitions rather than literal imitation of every old detail.
Make additions intentionally compatible
An addition can respect the original house without pretending to be original. Scale, roof form, window rhythm, materials, and connection points all influence whether it feels appropriate. The interior transition deserves equal attention, especially where floor heights, ceiling lines, or trim conditions differ.
Allow selected contemporary interventions
Some homeowners prefer a clear contrast between historic fabric and new work. This can succeed when the intervention is disciplined and responds to the architecture. A contemporary kitchen, for example, may still relate to an older home through craftsmanship, restrained materials, and carefully resolved adjoining spaces.
The right strategy depends on the home, applicable restrictions, project goals, and the homeowner’s preferences. It should be selected before detailed finish choices begin.
Plan the Whole House, Even If Construction Happens in Phases
One of the most expensive remodeling mistakes is treating every room as an isolated project. A kitchen renovation can affect nearby circulation, electrical capacity, heating zones, plumbing routes, flooring, and future plans for an addition. A primary bathroom remodel may require work in the ceiling below. New cooling equipment may need routes through spaces that were recently finished.
A whole-house plan can address:
- Desired room relationships
- Present and future bedroom needs
- Bathroom count and location
- Kitchen function and entertaining
- Laundry placement
- Storage
- Home office requirements
- Accessibility and aging in place
- Mechanical equipment and distribution
- Electrical service needs
- Lighting controls
- Energy improvements
- Potential additions or ADUs
Phased construction can still be practical. The objective is to make early decisions with later work in mind. This may allow infrastructure to be sized correctly, routes to be reserved, and finished areas to avoid unnecessary reopening.
For a broader look at establishing scope and anticipating expenses, review Sordan Construction’s Massachusetts home remodeling cost planning guide.
Expect Hidden Conditions in Older Massachusetts Homes
Walls and ceilings conceal much of what determines renovation complexity. Even careful investigation cannot expose every condition without destructive testing. Historic houses therefore require both preparation and a process for evaluating discoveries.
Structural alterations
Past owners may have removed walls, cut framing for plumbing, modified roof systems, or built additions using methods from another era. Some changes may be serviceable, while others may require reinforcement or correction.
Structural decisions should be based on the actual conditions and appropriate professional input. New openings, concentrated loads, stair changes, and additions deserve particular attention.
Outdated electrical systems
Older wiring, limited circuits, undersized service, and crowded panels can conflict with modern kitchens, electric appliances, lighting, heating, cooling, and technology. Renovation planning should consider the complete electrical demand rather than only the outlets visible in one room.
Aging plumbing
Old supply or waste lines can be difficult to integrate with new fixtures. Moving a kitchen or bathroom may require work through multiple levels. Access, venting, drainage slope, water pressure, and the condition of retained piping all affect the plan.
Moisture and deterioration
Historic homes may have experienced roof leaks, plumbing leaks, basement moisture, or inadequate exterior drainage. Concealed damage can extend beyond the area where symptoms appear. Resolving the source is more important than covering the evidence with new finishes.
Irregular framing and surfaces
Floors may slope, walls may be out of plumb, and corners may not be square. Custom cabinetry, stone, tile, glass, doors, and trim all need to account for these conditions. A perfectly straight new feature can sometimes make an old irregularity more noticeable, so transitions require judgment.
Hazardous materials
Older buildings may contain materials that require testing or specific handling. The appropriate response depends on the material, its condition, the planned disturbance, and applicable requirements. Potential concerns should be raised during planning rather than handled casually after demolition starts.
Hidden conditions do not mean a project cannot be planned. They mean the plan should identify reasonable investigation opportunities, allowances or contingencies, decision authority, and documentation procedures.
Understand Local Review, Codes, and Permits
Massachusetts remodeling projects operate within state requirements and local administration. Depending on the property and scope, reviews may involve the local building department, zoning officials, a historic commission, a conservation commission, health authorities, or utility providers.
Historic status can have different meanings. A property may be individually designated, located within a local historic district, listed as part of a broader area, or simply considered old by common usage. Those categories do not necessarily carry the same review requirements.
Before finalizing the project, confirm:
- Whether the property is subject to historic review
- Whether exterior changes require approval
- Whether zoning affects additions or accessory structures
- Which building, electrical, plumbing, and mechanical permits apply
- Whether proposed work triggers related code requirements
- Whether energy provisions affect the planned scope
- What documentation the local authority expects
- How inspections will be sequenced
Requirements can vary by property, municipality, and project. Homeowners should rely on current information from the relevant authorities and qualified project professionals rather than assuming a nearby renovation followed the same process.
Sordan Construction’s guide to Massachusetts building codes and permits offers additional context on why regulatory planning matters.
Design Kitchens for the House and the Household
A historic-home kitchen often reflects a time when food preparation was separated from social and family life. Modern households frequently want more connection, storage, workspace, seating, and daylight. Creating those improvements does not automatically require removing every wall.
Evaluate circulation before choosing a layout
Start with how people enter, unload groceries, cook, clean, gather, and move to adjacent rooms or outdoor areas. Major circulation should not cut through primary work zones. Islands should provide useful function without creating narrow clearances or obstructing routes.
Decide how open the kitchen should be
A fully open plan can increase visual connection, but it can also remove storage walls, expose kitchen activity, and alter the original sequence of rooms. A widened opening, paired openings, interior glazing, or a connected breakfast area may provide a better balance.
Integrate modern function carefully
A high-performing kitchen may include:
- Custom storage shaped around the household’s equipment
- Dedicated zones for preparation, cleanup, beverages, and pantry goods
- Layered ambient, task, and accent lighting
- Ventilation coordinated with cabinetry and exterior conditions
- Appliance panels or finishes selected for the architectural direction
- Durable flooring that transitions appropriately to adjacent rooms
- Sufficient outlets and charging locations
- Accessible storage and clearances for long-term use
Material selections should be evaluated as an assembly. Cabinet construction, hardware, counters, backsplash, flooring, plumbing fixtures, lighting, and trim need to relate to one another and withstand regular use.
Homeowners developing an initial budget can consult the Massachusetts kitchen remodeling cost guide.
Create Bathrooms That Feel Integrated, Not Inserted
Bathrooms in older houses are often small, limited in number, or arranged around outdated plumbing. Luxury bathroom remodeling can improve comfort considerably, but the room must still function as part of the house.
Important planning considerations include:
- Whether expanding the room would damage a valuable adjoining space
- Plumbing routes and their effect on rooms below
- Ventilation and moisture control
- Floor structure and finish loads
- Waterproofing details
- Lighting at mirrors, showers, tubs, and circulation areas
- Storage for daily items, linens, and cleaning supplies
- Privacy
- Slip resistance and ease of maintenance
- Future mobility needs
Heated floors, custom showers, freestanding tubs, detailed millwork, and premium stone can contribute to a luxurious result. Their value depends on technical coordination. Floor buildup affects thresholds, stone requires suitable support, shower components require compatible waterproofing, and fixture locations must align with framing and plumbing.
A bathroom can also introduce accessibility without appearing institutional. Curbless or low-threshold showers, reinforced walls for future supports, practical clearances, lever hardware, and improved lighting can make the room work for more people over time.
For additional budget factors, see the Massachusetts bathroom remodeling cost guide.
Upgrade Building Systems Without Losing Character
Comfort improvements are often among the most valuable parts of historic home renovation, even though many are not immediately visible.
Heating and cooling
Older homes may have several additions, insulation levels, ceiling heights, and exposure conditions. Those differences can produce uneven temperatures. Equipment selection is only one part of the solution. Distribution routes, zoning, air sealing, controls, and the building enclosure also matter.
Routes should be planned before finish work. Poorly located chases, grilles, radiators, or equipment can compromise important rooms and details.
Insulation and air sealing
Energy improvements require an understanding of how the existing assembly manages heat, air, and moisture. More insulation is not automatically better if it is installed without regard for water entry, drying potential, ventilation, or historic materials.
A coordinated assessment can identify practical opportunities around attics, basements, accessible wall cavities, windows, doors, and penetrations. The scope should reflect the home’s construction and condition.
Windows and doors
Original windows may be important to a home’s appearance. Their condition, significance, performance, and regulatory context should be evaluated before deciding whether to repair or replace them. Weatherstripping, storm assemblies, sash repair, hardware work, or selective replacement may each be appropriate in different situations.
New doors and windows in additions should be chosen with attention to proportion, operation, sightlines, exterior relationships, and energy performance.
Electrical and lighting
A lighting plan should support the architecture as well as modern use. Recessed fixtures alone rarely create a layered result. Decorative fixtures, wall lighting, concealed illumination, task lighting, and natural light can work together.
Controls deserve early attention. Switching locations, dimming, smart controls, and fixture compatibility should be resolved before wiring and wall closure.
Use Custom Craftsmanship Where It Has the Greatest Impact
Custom work is particularly valuable when standard components cannot accommodate an older home’s proportions or irregular conditions. It can also establish continuity between original and new spaces.
Potential applications include:
- Cabinetry fitted to unusual walls or ceiling heights
- Trim profiles based on retained examples
- Built-in storage around windows, fireplaces, or structural elements
- Stair components that relate to existing craftsmanship
- Custom doors or panels for uncommon openings
- Flooring repairs using compatible dimensions and species
- Metal, stone, tile, or glass details designed for a specific location
Custom does not need to mean ornate. Precision, proportion, material selection, and fit often communicate quality more effectively than added decoration.
Mockups and samples can be useful for prominent details. Reviewing a stain sample, trim assembly, tile layout, grout color, hardware combination, or lighting effect before full installation can prevent expensive revisions.
Learn more about the planning and execution behind high-end residential craftsmanship.
Build a Realistic Luxury Remodeling Budget
A preliminary budget should account for more than visible products. In a substantial historic-home renovation, funds may be allocated across:
- Existing-condition investigation
- Project planning and documentation
- Engineering or other professional services when required
- Permits and review fees
- Protection and selective demolition
- Structural work
- Electrical, plumbing, heating, cooling, and ventilation
- Insulation and enclosure improvements
- Windows and doors
- Cabinetry and millwork
- Flooring, tile, stone, and other finishes
- Fixtures, appliances, hardware, and lighting
- Site access and logistics
- Temporary facilities or living arrangements
- Contingency for unknown conditions
A low initial proposal may omit work, rely on incomplete assumptions, use broad allowances, or postpone important decisions. Compare scope, exclusions, assumptions, product quality, management, and documentation rather than focusing only on the bottom line.
The budget should also distinguish between priorities and options. Homeowners can classify decisions as:
- Essential: Required for safety, code compliance, structure, water management, or basic function.
- High priority: Central to the project’s daily value and overall vision.
- Optional: Desirable features that can be evaluated against cost or deferred.
This process makes cost conversations more productive without reducing the project to a collection of disconnected substitutions. Sordan Construction also explains why homeowners should compare lasting value rather than the cheapest remodel.
Complete Key Decisions Before Construction
A high-end remodel includes many interdependent decisions. Delayed selections can affect dimensions, rough-in locations, lead times, fabrication, installation sequences, and inspections.
Before construction, aim to resolve or establish a schedule for:
- Room layouts and major dimensions
- Structural concepts
- Window and door types
- Cabinet plans
- Appliance and plumbing fixture specifications
- Lighting and electrical plans
- Heating, cooling, and ventilation strategy
- Flooring, tile, counters, and paint direction
- Hardware and trim details
- Specialty fabrication
- Long-lead orders
- Protection and access plans
- Permit responsibilities
- Decision and communication procedures
Not every aesthetic choice must be complete on the first day. The team should, however, know when each decision is needed and what downstream work depends on it.
Pre-construction is particularly important for older homes because the project must reconcile design goals with existing conditions. Explore why pre-construction services are essential.
Coordinate the Project Through a Design-Build Approach
Homeowners are often uncertain whether to begin with an architect, interior specialist, or general contractor. The required professional roles depend on scope, but the larger issue is coordination.
A design-build approach connects planning and construction so that layout, materials, feasibility, sequencing, and budget can be evaluated together. For a historic home, this coordination is valuable because a decision in one discipline often affects several others.
For example, relocating a kitchen range may influence ventilation routing, cabinetry, electrical or gas service, exterior appearance, structural framing, and local review. When those questions are considered early, the plan is more informed.
A coordinated team can help homeowners:
- Define priorities and scope
- Evaluate existing conditions
- Test feasibility before committing to details
- Connect product choices to installation requirements
- Identify decisions with schedule or budget implications
- Coordinate documentation and field work
- Establish a consistent communication structure
Coordination does not eliminate every unknown or guarantee a specific result. It creates a clearer framework for making decisions and responding when conditions change.
Prepare for Daily-Life Disruption
Historic home remodeling can be disruptive, especially when kitchens, primary bathrooms, utilities, or multiple floors are involved. Homeowners should discuss logistics before construction begins.
Questions to address include:
- Can the household safely remain in the home?
- Will water, power, heating, or cooling be interrupted?
- Is a temporary kitchen practical?
- Which bathroom will remain available?
- How will children and pets be separated from work areas?
- Where will furniture, artwork, and valuables be stored?
- How will dust and debris be controlled?
- What are the expected work hours and access routes?
- How will deliveries affect the property or neighborhood?
- Who will provide project updates and approve decisions?
Living elsewhere may be worth considering for a whole-home project or a renovation affecting essential systems. If remaining in place is practical, clear boundaries and realistic expectations can reduce daily frustration.
A construction schedule is not static. Inspections, discoveries, fabrication, change decisions, and material availability can influence sequencing. Homeowners should understand both the anticipated plan and how updates will be communicated.
Questions to Ask a Luxury Remodeling Contractor
The right contractor should be able to discuss process as clearly as finishes. Useful questions include:
- What experience do you have with older Massachusetts homes?
- How do you investigate and document existing conditions?
- How do you coordinate planning and construction?
- Who is responsible for permits and local review?
- How are scope assumptions and exclusions documented?
- How are allowances handled?
- What happens when concealed conditions are discovered?
- How are changes priced and approved?
- Who oversees work on site?
- How are quality expectations communicated to trade partners?
- How will the existing house be protected?
- How are schedule updates and homeowner decisions tracked?
- Which selections must be complete before construction?
- How do you approach compatibility between original and new details?
- What closeout documentation will the homeowner receive?
The answers should help you understand whether the company has a repeatable process and whether that process suits your project.
A Practical Planning Checklist
Before moving from ideas to construction, confirm that you have addressed the following:
- Document the home’s current condition and prior alterations.
- Identify features to preserve, adapt, or replace.
- Confirm whether historic, zoning, or other local reviews apply.
- Define household needs and long-term priorities.
- Develop a whole-house plan, even if work will be phased.
- Assess structural and building-system implications.
- Establish a realistic scope and preliminary budget.
- Include a strategy for concealed conditions.
- Coordinate architectural character with modern function.
- Plan heating, cooling, electrical, plumbing, and lighting early.
- Select durable materials appropriate to the intended use.
- Identify custom work and long-lead products.
- Establish decision deadlines and communication procedures.
- Prepare for access, protection, dust, storage, and temporary living needs.
- Compare contractors based on scope, process, oversight, and quality.
Related Resources
Luxury Indoor-Outdoor Living Remodeling Ideas for New England Homes
Plan a Historic Massachusetts Remodel With Sordan Construction
Historic homes reward careful planning. They also expose the limitations of a finish-first approach. Lasting luxury comes from understanding the existing building, protecting meaningful character, coordinating modern systems, and executing details with care.
Sordan Construction provides coordinated residential planning, construction, and remodeling services for homeowners in Greater Boston, the Merrimack Valley, and other Massachusetts communities. Services include custom kitchens, bathrooms, complete interior renovations, and ADUs, with an emphasis on craftsmanship, functionality, communication, and lasting value.
Explore Sordan Construction’s home interior remodeling services or schedule a consultation to discuss your historic home, project goals, potential scope, and next steps.
