
Boston Luxury Condo Remodeling: Approvals, Building Rules, and Construction Planning
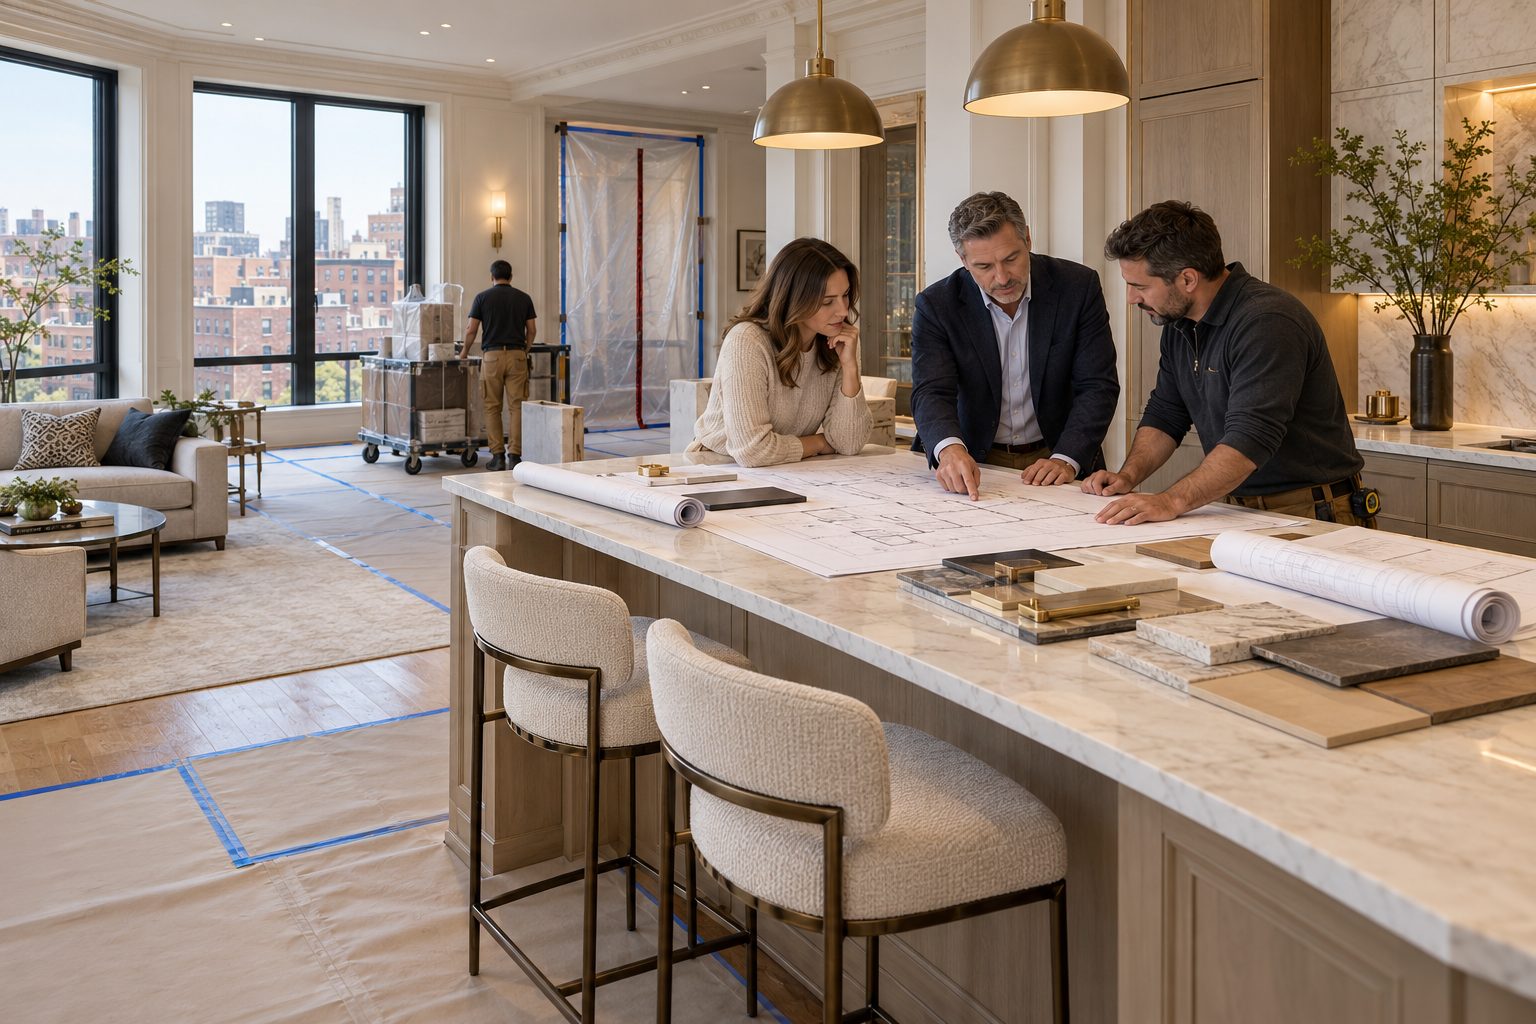
Planning a Luxury Condo Remodel in Boston
Luxury condo remodeling in Boston requires more than selecting finishes and hiring a contractor. Owners often need to coordinate association approval, building management requirements, municipal permits, shared-system constraints, and strict construction logistics before work can begin.
These requirements do not prevent a successful renovation, but they make early planning essential. A coordinated design-build process can help clarify the scope, identify approvals, and organize construction around the realities of a shared residential building.
Why Boston Condo Remodeling Requires Specialized Planning
A detached home gives the owner considerable control over access, utilities, working hours, and construction methods. A condominium is different. Work inside one unit can affect elevators, corridors, neighboring homes, fire protection systems, plumbing stacks, electrical service, ventilation, and structural assemblies.
A Boston condo renovation may involve several layers of oversight:
- The condominium association or board
- The property manager or building management team
- The City of Boston or another local authority
- Building-specific consultants or reviewing professionals
- Insurance providers and construction teams
Approval from one party does not necessarily satisfy another. Association authorization, for example, is separate from any municipal permits required for the work.
Homeowners planning luxury home remodeling in Greater Boston should investigate these overlapping requirements before finalizing the budget or ordering materials.
Review the Condominium Documents First
Begin by requesting the current renovation policies from the property manager or association. Do not rely solely on rules remembered from a neighbor’s previous project. Requirements can change, and different scopes may trigger different levels of review.
Relevant documents may include:
- Condominium bylaws and rules
- Alteration or renovation agreements
- Contractor insurance requirements
- Approved working hours
- Elevator reservation procedures
- Noise and dust-control standards
- Debris removal rules
- Protection requirements for common areas
- Plumbing, electrical, and fire protection procedures
- Requirements for drawings, specifications, or professional review
- Deposits, review fees, or refundable damage payments
Create a written summary of the applicable rules. That summary should become part of pre-construction planning rather than an administrative task addressed after pricing.
Understand the Association Approval Process
Many Boston condominium associations require owners to submit a renovation package before construction. The exact package varies by building and project scope, but it may include:
- A written description of the proposed work
- Existing and proposed floor plans
- Plumbing, electrical, HVAC, or lighting information
- Product specifications
- A construction schedule
- Contractor licensing and insurance documentation
- A plan for common-area protection
- Waste-removal and delivery procedures
- Structural or engineering information when relevant
Some associations conduct an internal review. Others send the package to an architect, engineer, or building consultant at the owner’s expense. Complex work may require comments, revisions, and resubmission before authorization is issued.
Allow time for this review. A board meeting schedule, incomplete submission, or requested revision can affect the intended start date. Construction should not be scheduled on the assumption that approval will be immediate.
Separate Building Approval From Municipal Permitting
A condominium association may approve a project, but that does not replace permits or inspections required by the local authority. Similarly, receiving a permit does not override condominium rules.
Permit needs depend on the property, location, and scope. Work involving structural changes, plumbing, electrical systems, mechanical systems, fire protection, or significant alterations may require permits and inspections. The applicable process should be confirmed for the specific project rather than assumed from another renovation.
Sordan Construction’s overview of Massachusetts building codes and permits explains why regulatory experience matters during planning and execution.
When developing the schedule, account for drawing preparation, application review, permit issuance, required inspections, and any association review. These activities can overlap in some situations, but they should not be treated as a single approval.
Identify Shared Systems and Building Constraints
A luxury condo may look independent inside, but many of its systems connect to the larger building. Early investigation can reveal limitations that influence the layout and cost.
Plumbing
Relocating a kitchen, shower, toilet, or laundry connection can affect drainage slopes, venting, shutoff procedures, and shared plumbing stacks. Management may restrict the timing of water shutdowns or require advance notice to other residents.
Electrical service
High-end kitchens, heated floors, specialty lighting, and home technology can increase electrical demand. Existing panel capacity and the building’s electrical infrastructure should be evaluated before the scope is finalized.
Heating, cooling, and ventilation
Condo HVAC systems vary widely. Some units have independent equipment, while others rely on shared systems or building-controlled components. Changes to ductwork, exhaust, equipment, or exterior penetrations may require additional review.
Fire protection
Sprinklers, alarms, rated assemblies, and egress conditions may be affected by ceiling plans or layout changes. This work must be coordinated with the larger building system and the appropriate professionals.
Structural assemblies
Concrete slabs, masonry walls, framing, and shared partitions can limit penetrations or layout changes. Structural assumptions should be verified before demolition.
Build the Budget Around the Complete Scope
The visible finishes are only one part of a luxury condo remodeling budget. The complete plan should also consider design development, investigations, permit work, association review, common-area protection, controlled deliveries, trade coordination, and building-required procedures.
Potential budget categories include:
- Planning and documentation
- Professional or consultant review
- Association fees and deposits
- Permit fees
- Existing-condition investigation
- Demolition and disposal
- Building protection and dust containment
- Plumbing, electrical, HVAC, and fire protection work
- Cabinetry, millwork, fixtures, and finishes
- Elevator or loading-area coordination
- Storage and staged delivery costs
- Reasonable contingency for concealed conditions
A clearly defined scope makes proposals easier to compare. A low initial number may not represent better value if building logistics, protection measures, or necessary system upgrades have been omitted. For broader budgeting guidance, review the Massachusetts home remodeling cost planning guide.
Plan Construction Logistics Before Work Starts
In a dense Boston building, logistics can shape the entire construction plan. Materials may need to pass through a service entrance, freight elevator, narrow corridor, or restricted loading zone. Elevator dimensions can even influence how cabinetry, stone, glass, and other large components are fabricated or delivered.
A practical logistics plan should address:
- Approved entrances and routes
- Elevator dimensions, capacity, and reservations
- Delivery windows
- Street or loading-area limitations
- Material storage
- Daily setup and cleanup
- Common-area floor and wall protection
- Debris containment and removal
- Water or system shutdown procedures
- Noise-producing work
- Neighbor notifications when required
- Emergency contact procedures
Large deliveries should be checked against the full route into the unit. Discovering that a stone slab or custom cabinet cannot fit in the elevator after fabrication can lead to redesign, added handling, or delays.
Control Dust, Noise, and Resident Disruption
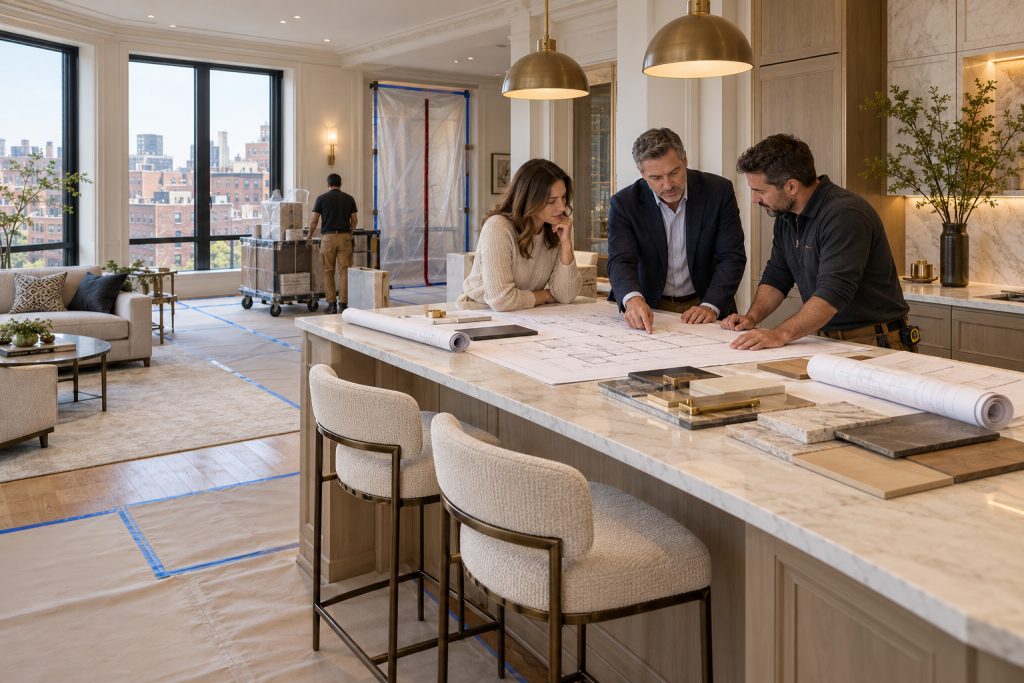
Condo construction occurs close to neighboring residents and shared spaces. Dust and noise control are therefore central project-management issues, not optional extras.
The construction plan may include temporary barriers, protected pathways, air-control measures, sealed debris containers, and regular cleaning. Building management may also specify where cutting can occur or how waste must be transported.
Sordan Construction provides additional guidance on dust control and home protection during remodeling.
Homeowners should also establish realistic expectations for living in the unit. A bathroom update may be manageable with another functioning bathroom, while a whole-unit renovation can make temporary housing more practical. Building shutdowns, restricted work hours, and limited access can intensify the disruption.
Complete Major Decisions Before Construction
Luxury materials often have longer lead times or specialized installation requirements. Cabinetry, stone, plumbing fixtures, decorative lighting, appliances, architectural hardware, and custom millwork should be coordinated with field dimensions and building access.
Before construction begins, confirm as much of the following as practical:
- Final layout and reflected ceiling plan
- Appliance and fixture specifications
- Cabinetry and millwork details
- Electrical and lighting locations
- Plumbing locations
- Tile layouts and transitions
- Flooring assemblies and acoustic requirements
- HVAC and ventilation implications
- Smart home infrastructure
- Delivery constraints and lead times
Early decisions improve pricing clarity and help the construction team sequence rough work correctly. They also reduce the risk of opening completed surfaces to accommodate an overlooked wire, control, or plumbing connection.
Use a Coordinated Design-Build Process
Condo remodeling brings together design decisions, technical constraints, association requirements, permitting, procurement, and construction logistics. Fragmented planning can create gaps between what is envisioned, what the building permits, and what can be constructed efficiently.
A design-build partner can coordinate these activities under one team. This gives homeowners a clearer path from initial investigation through documentation, approvals, pricing, scheduling, and construction. It is particularly valuable when the project includes custom kitchens, luxury bathrooms, connected living spaces, or a complete interior renovation.
Sordan Construction provides all-in-one planning, construction, and remodeling services for homeowners in Greater Boston. The focus is on thoughtful design, durable craftsmanship, clear communication, and long-term functionality rather than simply pursuing the lowest initial price.
Boston Luxury Condo Remodeling Checklist
Before authorizing construction, confirm that:
- Current condominium renovation rules have been obtained
- The proposed scope has been documented
- Shared systems and structural conditions have been evaluated
- Association submission requirements are understood
- Required municipal permits have been identified
- Insurance requirements have been confirmed
- Building review time is included in the schedule
- Long-lead selections have been coordinated
- Elevator and delivery limitations have been measured
- Common-area protection is planned
- Dust, noise, and debris procedures are documented
- Inspection and shutdown sequencing is understood
- A communication process is established
- The household has a realistic plan for construction disruption
Related Resources
Generator vs. Battery Backup for a Boston Home Remodel
Home Elevator Installation During a Luxury Boston Remodel
Frequently Asked Questions
Do I need condominium approval to remodel my Boston unit?
Many associations require written approval for alterations, particularly work affecting layouts, plumbing, electrical systems, flooring, structure, ventilation, or common building systems. Review the current condominium documents and consult the property manager before proceeding.
Is association approval the same as a building permit?
No. Association approval addresses the condominium’s private rules and shared-property concerns. Municipal permits address applicable public requirements. A project may need both.
Why can condo renovations take longer to plan?
The schedule may need to include association review, consultant comments, municipal permitting, building access coordination, material lead times, and restricted construction hours. Early planning helps place these steps in a practical sequence.
Can I remain in my condo during the remodel?
That depends on the scope, available bathrooms and kitchen facilities, dust containment, noise, utility interruptions, and personal tolerance for disruption. A complete interior renovation may make temporary housing the more practical choice.
What should I ask a condo remodeling contractor?
Ask how the team will review building rules, prepare approval materials, coordinate permits, protect common areas, schedule deliveries, manage shutdowns, control dust, communicate changes, and document the scope before construction.
Plan Your Boston Condo Renovation With Sordan Construction
A successful luxury condo renovation begins with understanding the building as well as the unit. Approvals, shared systems, access restrictions, and construction logistics should influence the design and budget from the start.
Sordan Construction offers coordinated residential remodeling services for kitchens, bathrooms, and complete interiors throughout Greater Boston. Schedule a consultation to discuss your condo remodeling goals, anticipated scope, and next planning steps.
