
Luxury Home Remodeling in Greater Boston: A Complete Guide to Planning a Whole-Home Transformation
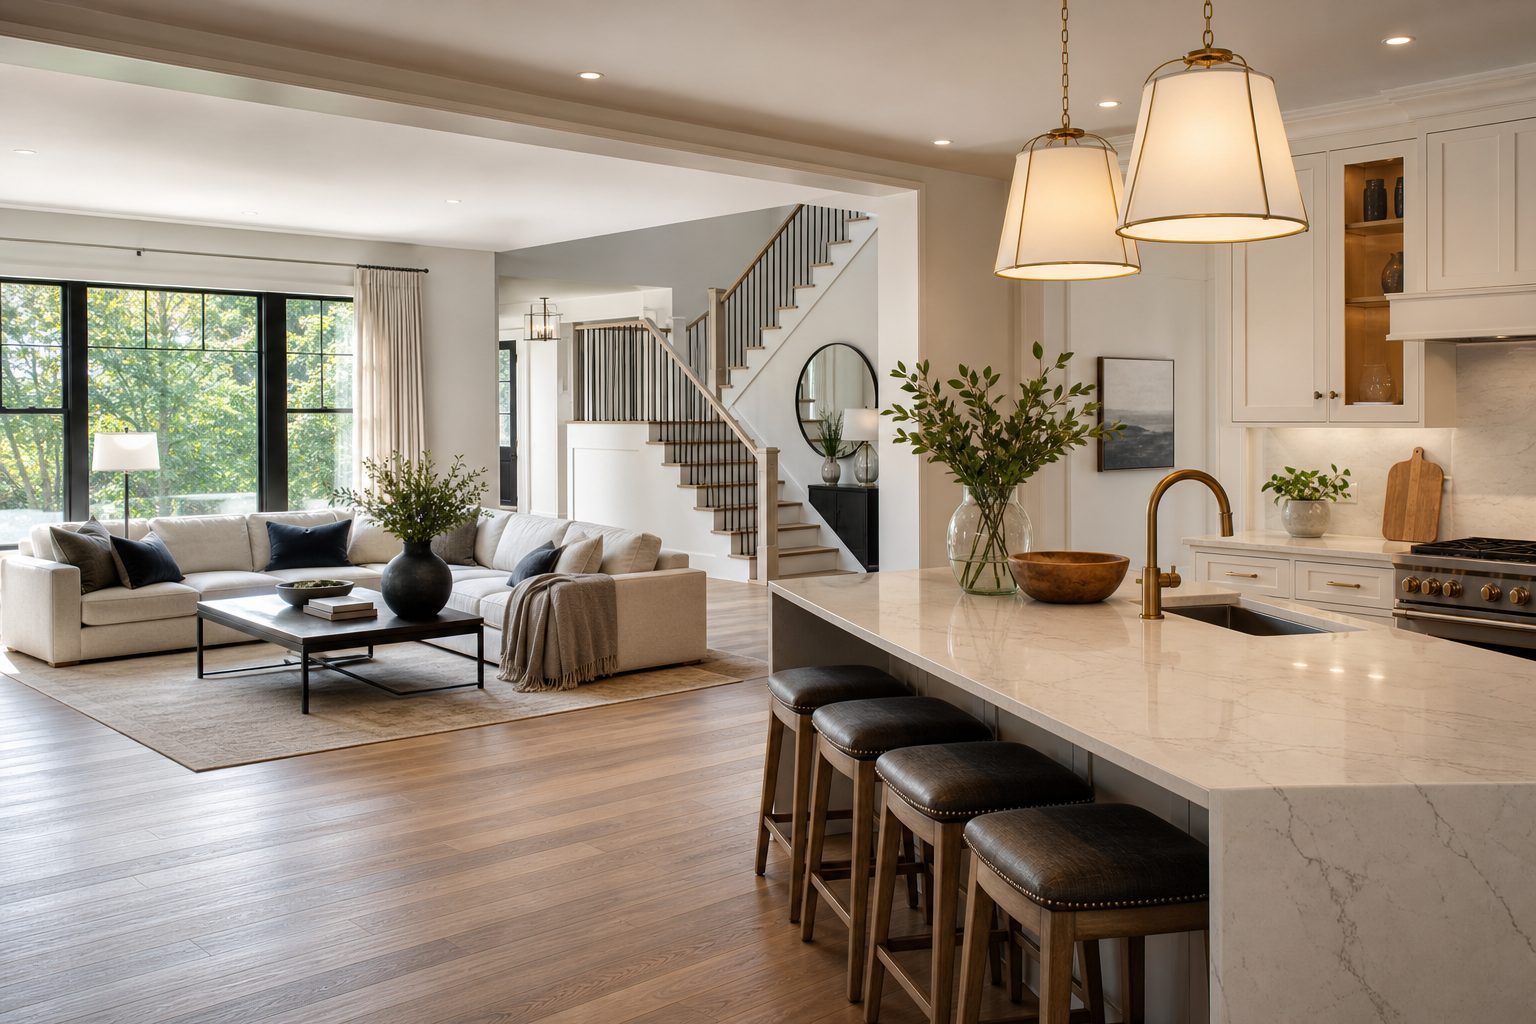
Planning a Luxury Whole-Home Remodel in Greater Boston
Luxury home remodeling is not simply a matter of selecting premium finishes. A successful whole-home transformation requires a clear vision, careful planning, coordinated technical decisions, disciplined construction, and attention to how the home should function for years to come.
These considerations are especially important in Greater Boston and the Merrimack Valley, where homes can present a complex mix of historic construction, previous renovations, aging systems, local permitting requirements, and modern performance expectations. What begins as a kitchen update may reveal opportunities to improve circulation, storage, lighting, accessibility, energy efficiency, and the relationship between adjoining rooms.
This guide explains how to approach luxury home remodeling in Greater Boston, from defining the scope and assembling the right team to preparing for construction and evaluating long-term value.
What Does Luxury Home Remodeling Really Mean?
Luxury remodeling should be defined by the quality of the planning and execution, not by a list of expensive products.
A home feels thoughtfully remodeled when its rooms work together, materials suit daily use, mechanical systems support comfort, and construction details remain sound beyond the first impression. The most successful projects balance appearance, function, durability, and the character of the existing home.
Luxury remodeling may include:
- A complete interior transformation
- A kitchen connected more effectively to dining and living areas
- A primary bathroom designed for comfort, privacy, and accessibility
- Custom storage and millwork
- Reconfigured bedrooms, offices, mudrooms, and laundry areas
- Updated electrical, plumbing, heating, cooling, or ventilation systems
- Improved lighting and natural light
- Accessibility or universal design features
- Space for multigenerational living
- An addition or accessory dwelling unit
- Energy-efficiency improvements coordinated with the broader project
The defining characteristic is cohesion. Individual rooms should not feel like unrelated projects completed at different times. A whole-home plan allows homeowners to consider how every decision affects the rest of the property.
Start With the Life You Want the Home to Support
Before discussing cabinets, tile, fixtures, or flooring, identify what is not working in the current home. This establishes the practical foundation for the project.
Consider questions such as:
- Which daily routines create frustration?
- Where does the household gather most often?
- Is storage located where it is actually needed?
- Are there rooms that are rarely used?
- Does the kitchen support the way the household cooks and entertains?
- Do bathrooms provide enough privacy and accessibility?
- Is a dedicated home office needed?
- Will children, older relatives, or guests use the home differently in the future?
- Is the goal to remain in the property for many years?
- Could an ADU or flexible living suite support multigenerational needs?
Separate needs from preferences. A failing system, inadequate bathroom access, or poor traffic flow is a need. A particular countertop or decorative fixture is a preference. Both matter, but the distinction helps protect the essential parts of the project when priorities need to be adjusted.
It can also be helpful to describe how the remodeled home should feel. Terms such as calm, bright, connected, private, warm, modern, or timeless can establish a direction. Those ideas should then be translated into practical choices involving layouts, materials, light, acoustics, storage, and circulation.
Decide Whether You Need a Room Remodel or a Whole-Home Plan
Homeowners do not always need to renovate every room. They should, however, understand the wider implications of changing one part of the house.
A focused kitchen remodel may be appropriate when the rest of the home functions well and major systems are adequate. A whole-home plan becomes more valuable when the project involves several connected rooms, structural modifications, extensive system updates, or long-term changes to the household.
Signs that broader planning may be beneficial include:
- The kitchen, dining room, and living room need to be reconsidered together
- Several bathrooms require renovation
- Flooring or trim should remain consistent across multiple rooms
- Plumbing, electrical, heating, or cooling systems need major updates
- The household needs a first-floor bedroom or accessible bathroom
- Previous additions have created awkward transitions
- The home lacks storage, laundry, office, or mudroom space
- Construction will affect most areas of daily life
- An addition or ADU is being considered
A coordinated plan does not require every improvement to occur at once. It can establish a logical sequence for phased construction while reducing the risk that an early decision will conflict with future work.
Build a Clear Project Scope
Scope is the foundation of meaningful budgeting, scheduling, and contractor comparisons. A vague request for a “complete remodel” can mean very different things to different people.
A useful scope identifies:
- Rooms included: List every room and connecting area affected by the project.
- Layout changes: Identify walls, doorways, stairs, or circulation patterns that may change.
- Structural work: Note openings, additions, or other changes that may require structural input.
- Building systems: Consider plumbing, electrical service, heating, cooling, ventilation, and insulation.
- Finish expectations: Establish an appropriate level for cabinetry, flooring, tile, fixtures, hardware, millwork, and appliances.
- Custom elements: Document built-ins, specialty storage, detailed trim, or one-of-a-kind features.
- Performance priorities: Include comfort, efficiency, acoustics, lighting, accessibility, and indoor air considerations.
- Site work: Account for access, staging, protection, debris removal, and exterior areas affected by additions.
- Temporary living needs: Determine whether part of the home must remain usable during construction.
The scope should also identify exclusions. If exterior work, furniture, window treatments, landscaping, or other items are not included, that should be clear. Defined boundaries help homeowners understand what a proposal represents and reduce confusion later.
For additional preparation, review Sordan Construction’s Massachusetts home remodeling cost planning guide.
Why Pre-Construction Planning Matters
Pre-construction is where the project moves from an idea to a coordinated plan. It may involve field measurements, existing-condition review, layout development, product research, technical coordination, budgeting, and preparation for permits.
Thorough planning helps answer important questions before demolition begins:
- Does the proposed layout fit the existing structure?
- Will plumbing and mechanical routes work?
- Is the electrical service adequate for planned equipment?
- How will flooring transition between rooms?
- Are cabinets, appliances, fixtures, and clearances coordinated?
- Do proposed changes affect egress, ventilation, insulation, or other code concerns?
- Which products have longer procurement requirements?
- Are responsibilities and allowances clearly documented?
Changes made during planning are generally easier to evaluate than changes made after work is underway. Pre-construction cannot reveal every concealed condition, particularly in an older home, but it can reduce avoidable uncertainty and establish a process for responding to new information.
Sordan Construction provides all-in-one residential remodeling services that combine interior planning, construction, and remodeling under one team. This design-build approach can reduce the burden of coordinating separate parties and create a clearer connection between the project vision, budget, and field execution.
Understand the Roles on a Remodeling Project
Homeowners are often unsure whether to begin with an architect, an interior planning professional, or a general contractor. The answer depends on the project’s complexity, structure, local requirements, and desired level of service.
An architect may be needed for substantial structural changes, additions, complex building alterations, or services required by the project and local jurisdiction. Engineering input may also be required for structural or technical conditions. A general contractor manages construction, trade coordination, site operations, sequencing, and execution. Interior planning addresses layouts, finishes, fixtures, cabinetry, lighting concepts, and the overall experience of the interior.
The challenge is not simply identifying each role. It is making sure information passes accurately between everyone involved.
A design-build model creates one coordinated team for planning and construction. Potential advantages include:
- Earlier construction input during planning
- Better alignment between the desired scope and budget
- Fewer handoff gaps
- Coordinated selections and technical requirements
- A clearer primary point of contact
- Continuity from early decisions through construction
Homeowners should still ask who is responsible for each task, which outside consultants may be required, and how decisions will be documented. Read more about choosing the right remodeling professionals.
Plan a Realistic Remodeling Budget
A useful budget is tied to a defined scope, existing conditions, material expectations, and the maturity of the project plan. Broad online averages may provide context, but they cannot account for the specific home, municipality, selections, or construction requirements.
Common whole-home cost categories include:
- Planning and technical documentation
- Permits and required professional services
- Demolition and disposal
- Site protection and temporary facilities
- Structural work
- Framing and carpentry
- Plumbing, electrical, heating, cooling, and ventilation
- Insulation and wall or ceiling work
- Cabinetry and custom millwork
- Appliances, fixtures, and equipment
- Tile, countertops, flooring, and paint
- Finish carpentry and hardware
- Project supervision and trade coordination
- Unforeseen conditions or owner-directed changes
Older homes deserve particular attention. Walls and floors may conceal outdated wiring, deteriorated plumbing, previous work, moisture damage, or framing conditions that were not visible during initial review. Homeowners should discuss how concealed conditions will be investigated, documented, priced, and approved if encountered.
A budget should also account for related household expenses. Depending on the scope, these may include temporary housing, storage, pet care, meals, or moving belongings within the property.
Sordan Construction also offers more focused guidance about kitchen remodeling costs in Massachusetts and bathroom remodeling costs in Massachusetts.
Compare Value, Not Just the Lowest Bid
The lowest initial proposal may not include the same scope, material level, supervision, documentation, or assumptions as another proposal. Comparing bottom-line numbers without reviewing those differences can create a misleading picture.
When evaluating a remodeling proposal, ask:
- Is the scope detailed by room and construction category?
- Are major materials and products specified?
- Which items are allowances, and what do those allowances cover?
- Are permit-related responsibilities clear?
- Is site protection included?
- How are changes documented and approved?
- Who supervises the work?
- How are progress updates communicated?
- What is excluded?
- How will concealed conditions be handled?
- Is the pricing structure fixed, cost-plus, or a combination?
Fixed-price and cost-plus structures allocate flexibility and risk differently. The appropriate model depends in part on how complete the plans and selections are. Homeowners should understand what the stated price includes rather than assuming one model is always preferable. Sordan Construction’s fixed-price and cost-plus guide provides a closer look at this decision.
Quality has long-term implications. Proper preparation, experienced installation, durable materials, and active oversight can be more valuable than finishes selected primarily for appearance. A lower proposal may become less attractive if important work is omitted, deferred, or handled with shortcuts.
Prepare for the Realities of Older Massachusetts Homes
Greater Boston includes homes from many construction periods. Older properties can have substantial character, but they may also contain irregular framing, layered renovations, limited service capacity, uneven surfaces, and systems that no longer support modern use.
Planning should consider:
- Whether walls, floors, and ceilings are level enough for the intended finish details
- How new work will connect to original construction
- Whether plumbing routes can support revised bathrooms or kitchens
- Whether electrical capacity matches planned appliances and equipment
- Whether heating, cooling, and ventilation will remain effective after layouts change
- Whether previous renovations were coordinated properly
- Whether moisture or insulation conditions need attention
- How original trim, flooring, stairs, or other character features will be retained or replicated
The goal should not automatically be to make an older home look new. It may be more appropriate to preserve proportions and meaningful details while improving function, comfort, and performance.
No planning process can guarantee that demolition will reveal no surprises. A qualified team should explain known risks, investigate where practical, and establish a transparent process for decisions when concealed conditions appear.
Account for Massachusetts Codes and Local Permits
Remodeling requirements vary based on the work and the municipality. Structural changes, plumbing, electrical work, mechanical systems, additions, and changes of use may trigger different reviews, permits, and inspections.
Permit planning should begin before construction. Questions to address include:
- Which permits are expected?
- Who will prepare and submit the required information?
- Are architectural or engineering documents needed?
- Could zoning affect an addition or ADU?
- What inspection stages should be included in the construction sequence?
- Do planned energy improvements affect the scope?
- Are there local review procedures that may influence preparation?
Permits should not be treated as a final administrative task after the project is otherwise planned. Requirements can affect layouts, assemblies, documentation, and sequencing. Experience with Massachusetts building requirements can help the team anticipate issues and incorporate them into the plan. Learn more in this overview of Massachusetts building codes and permits.
Plan the Home as a Connected System
Whole-home remodeling creates an opportunity to solve problems across rooms rather than in isolation.
Kitchen and living areas
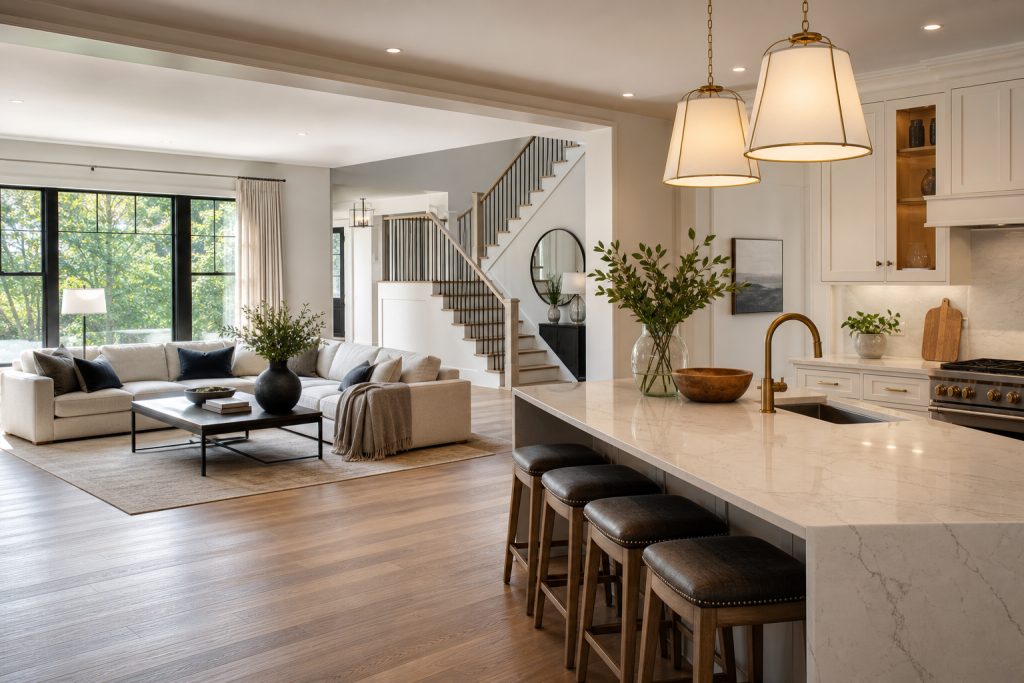
Consider circulation, food preparation, cleanup, seating, entertaining, storage, and the relationship to dining and outdoor spaces. An open layout is not automatically the best solution. Partial separation, wider openings, or improved sightlines may provide connection while preserving useful walls, acoustic control, and distinct room functions.
Bathrooms
Plan for privacy, storage, lighting, ventilation, water management, and ease of cleaning. If long-term use is a priority, consider curbless or low-threshold shower conditions where feasible, practical clearances, lever hardware, and reinforcement for future support features.
Bedrooms and private spaces
Evaluate sound separation, closet capacity, lighting, window placement, and access to bathrooms. A primary suite should be planned as a functional sequence rather than a collection of luxury products.
Entries, mudrooms, and laundry
These work areas often determine whether a home remains organized. Storage should reflect actual household items, including coats, shoes, sports equipment, cleaning supplies, linens, and pet necessities.
Lighting and electrical planning
A complete plan should combine natural light, general illumination, task lighting, and accent lighting. Switch locations, outlet placement, charging needs, appliance requirements, and future flexibility should be resolved before walls are closed.
Mechanical comfort
Changes to walls and room uses can affect airflow, temperature balance, and ventilation. Mechanical planning should support the new layout rather than preserve an arrangement designed for the old one.
Select Materials for Performance and Longevity
Premium materials are not automatically appropriate for every application. The right choice depends on traffic, moisture, maintenance, installation requirements, and how the material will age.
Evaluate materials according to:
- Durability under expected use
- Maintenance requirements
- Resistance to moisture, stains, heat, or wear
- Compatibility with adjacent materials
- Repairability
- Installation requirements
- Visual consistency across the home
- Suitability for children, pets, or accessibility needs
A natural material may develop patina, while an engineered product may offer greater consistency. Neither choice is universally better. The decision should reflect the homeowner’s expectations and willingness to maintain it.
Selections also need technical coordination. Countertop thickness affects cabinet and fixture details. Tile dimensions affect layout and transitions. Appliance specifications influence cabinetry, electrical, plumbing, ventilation, and delivery access. Flooring choices affect subfloor preparation, transitions, and door clearances.
For luxury work, craftsmanship is procedural as well as visual. Substrate preparation, sequencing, documentation, trade coordination, and installation tolerances all influence the finished result. Explore why high-end residential craftsmanship begins before installation.
Include Accessibility and Future Flexibility
Accessibility planning is not limited to households with an immediate mobility need. A whole-home remodel is an opportunity to make the property easier to use across changing life stages.
Possible features include:
- Wider or more navigable circulation routes where feasible
- A main-level bedroom or flexible room
- An accessible full bathroom
- Reduced shower thresholds
- Lever-style hardware
- Better task lighting
- Storage within comfortable reach ranges
- Slip-conscious flooring choices
- Reinforcement for future handrails or support bars
- Kitchen work areas with varied functions and practical clearances
These features can be integrated without making the home feel institutional. Early planning generally offers more options than attempting to adapt a completed layout later. Sordan Construction has additional guidance on remodeling a home for accessibility.
For households considering multigenerational living, an ADU may provide more independence than an extra bedroom alone. Sordan Construction offers pre-designed and custom-crafted ADU services, and homeowners can review this Massachusetts ADU planning guide for additional considerations.
Establish a Decision and Communication Process
Clear communication does not mean there will never be questions or changes. It means the team has a defined way to identify, document, discuss, and resolve them.
Before construction, ask how the project will handle:
- Primary points of contact
- Progress updates
- Product approvals
- Requests for information
- Changes to scope or cost
- Schedule updates
- Site meetings
- Photographs and documentation
- Questions arising from concealed conditions
- Final review and completion items
Homeowners also have an important role. Delayed product decisions can affect procurement and sequencing. Informal field requests can create confusion if they are not documented. A disciplined approval process protects both the project vision and the homeowner’s understanding of cost and scope.
Professional construction oversight helps connect plans to field execution. It supports quality verification, coordination, and accountability throughout the work. Read more about how construction oversight protects a remodeling investment.
Prepare Your Household for Construction
A whole-home transformation affects routines, privacy, noise, storage, meals, pets, and access to essential rooms. The level of disruption depends on the scope and sequence.
Discuss these practical issues before work begins:
- Which rooms will be unavailable?
- Can any portion of the house remain safely occupied?
- Will water, power, heating, or cooling require planned interruptions?
- How will workers access the property?
- Where will materials and tools be staged?
- How will dust and debris be managed?
- Which belongings should be removed or protected?
- How will children and pets remain separated from work areas?
- Is temporary housing the more practical choice?
- How will mail, deliveries, parking, and security be handled?
If the household remains in the home, establish realistic temporary arrangements. A makeshift kitchen may support simple meals, but it will not replace a full kitchen. Access to at least one functioning bathroom may be essential. Remote work may require an alternative location during noisy phases.
The objective is not to pretend construction will be effortless. It is to anticipate disruption and create workable expectations.
Understand the Typical Remodeling Process
Every project is different, but a coordinated whole-home transformation generally follows these broad stages.
1. Initial consultation and goals
The homeowner explains current problems, desired outcomes, priorities, property conditions, and broad budget expectations.
2. Existing-condition review
The team evaluates the house, records relevant dimensions, and identifies areas requiring further investigation or specialist input.
3. Scope and concept development
Layouts and project priorities are refined. Structural, system, code, and material implications begin to take shape.
4. Budget alignment
The evolving plan is compared with the available investment. Alternatives can be evaluated before construction commitments are made.
5. Technical coordination and selections
Plans, specifications, product information, and trade requirements are coordinated. Required professional input is incorporated.
6. Permitting and procurement planning
Applications are prepared as needed, while long-lead or critical products are identified and purchasing responsibilities are clarified.
7. Construction preparation
The team confirms access, protection, staging, communication, documentation, and the initial work sequence.
8. Construction and oversight
Demolition, structural work, rough systems, inspections, wall closure, finishes, fixtures, and final details proceed in a coordinated sequence.
9. Completion and review
The project is reviewed, remaining completion items are documented, and relevant information about products or systems is organized for the homeowner.
A schedule should reflect the actual scope, permitting path, product availability, existing conditions, and decision status. Be cautious about accepting a generalized duration before these factors are understood.
Questions to Ask a Luxury Remodeling Contractor
Use the consultation process to evaluate both competence and fit. Useful questions include:
- What experience do you have with whole-home renovations and older Massachusetts homes?
- How do you coordinate planning and construction?
- Who will be the homeowner’s primary contact?
- How will the scope and selections be documented?
- What outside architectural or engineering services may be required?
- How do you develop and update the project budget?
- How are allowances defined?
- What pricing model do you use?
- How are owner-requested changes approved?
- How do you address concealed conditions?
- Who is responsible for permits and inspections?
- How is the home protected during construction?
- How are trade partners coordinated and work reviewed?
- How often will progress be communicated?
- What should the household expect during disruptive phases?
- How are final completion items managed?
Look for clear, specific answers rather than assurances that every project is simple or free from complications. A trustworthy planning process should acknowledge uncertainty while explaining how it will be managed.
Common Whole-Home Remodeling Mistakes to Avoid
Starting without a defined scope
A project cannot be budgeted or compared effectively if the affected rooms, systems, materials, and responsibilities remain unclear.
Selecting finishes before resolving the layout
A beautiful product cannot correct poor circulation, inadequate storage, or impractical clearances.
Treating connected rooms as isolated projects
Independent decisions can create inconsistent flooring, trim, lighting, mechanical performance, and traffic flow.
Underestimating older-home conditions
Existing construction should be investigated where practical, and the project should include a process for handling concealed conditions.
Comparing proposals by total price alone
Different scopes, allowances, exclusions, and quality standards can make two numbers incomparable.
Making critical decisions during construction
Some decisions are unavoidable, but avoidable late selections can affect cost, procurement, and sequencing.
Ignoring daily-life disruption
Household logistics should be part of project planning, especially when kitchens, bathrooms, entrances, or most interior rooms are involved.
Focusing only on resale
Resale may matter, but the remodel should also improve everyday function, comfort, and long-term use for the current household.
Why Consider Sordan Construction?
Sordan Construction provides all-in-one residential remodeling services in Greater Boston and the Merrimack Valley. Its services include kitchen remodeling, bathroom remodeling, complete residential interior remodeling, and pre-designed or custom-crafted ADUs.
The company’s design-build approach coordinates interior planning, construction, and remodeling through one team. This model is suited to homeowners who want a custom project shaped by thoughtful preparation, durable craftsmanship, clear communication, and long-term functionality rather than the lowest initial price.
Sordan Construction also publishes guidance on Massachusetts remodeling costs, pre-construction planning, pricing models, permits and codes, accessibility, universal design, energy efficiency, and quality construction. Homeowners can explore its home interior remodeling services before beginning a consultation.
Related Resources
Soundproofing in a Luxury Home Remodel: Creating Quieter, More Private Interiors
Luxury Staircase Remodeling: Materials, Layouts, and Details That Transform a Home
Frequently Asked Questions
What is included in a whole-home remodel?
A whole-home remodel may include layout changes, kitchens, bathrooms, bedrooms, living areas, storage, flooring, millwork, lighting, and building-system updates. The exact scope depends on the home and the homeowner’s goals. It does not necessarily mean replacing every visible surface.
Do I need an architect for luxury home remodeling?
That depends on the structural complexity, addition work, required documentation, and local requirements. Some projects need architectural or engineering services, while others can be planned through a design-build remodeling team. Confirm required roles early.
How much does luxury home remodeling cost in Greater Boston?
Cost depends on the home’s condition, project scope, structural work, system upgrades, material level, custom features, permits, and concealed conditions. A property-specific scope and planning process provide more useful guidance than a broad regional average.
Can I live in my home during a whole-home renovation?
It may be possible during some projects, but the answer depends on access to bathrooms, food preparation, utilities, safe separation, and the number of rooms affected. Temporary housing may be more practical for extensive work.
How should I plan for surprises in an older home?
Begin with an existing-condition review, investigate known concerns where practical, discuss reasonable budget planning, and establish a written process for documenting and approving additional work if concealed conditions are discovered.
Is design-build a good fit for a whole-home transformation?
It can be a strong fit when homeowners want planning and construction coordinated by one team. The approach can improve continuity and reduce the need for the homeowner to manage separate parties. Responsibilities, outside consultants, pricing, and communication should still be clearly defined.
Should I remodel everything at once or complete the work in phases?
The answer depends on budget, disruption, project dependencies, and long-term goals. Even when construction is phased, developing a broader plan first can help prevent conflicts and repeated work.
What makes a remodel feel luxurious?
A luxurious result combines functional layouts, coherent materials, comfortable lighting, carefully integrated systems, durable construction, and details suited to the home. High price alone does not create quality.Related Resources
Plan Your Greater Boston Home Transformation
A successful luxury remodel begins well before demolition. It starts with a clear understanding of how the home should support daily life, a defined scope, realistic budget alignment, careful technical coordination, and a construction process built around communication and quality.
For homeowners in Greater Boston and the Merrimack Valley, experience with older properties, Massachusetts requirements, complete interior renovations, and coordinated design-build services can be especially valuable.
Schedule a consultation with Sordan Construction to discuss your remodeling goals, potential scope, and practical next steps.
