
Luxury Indoor-Outdoor Living Remodeling Ideas for New England Homes
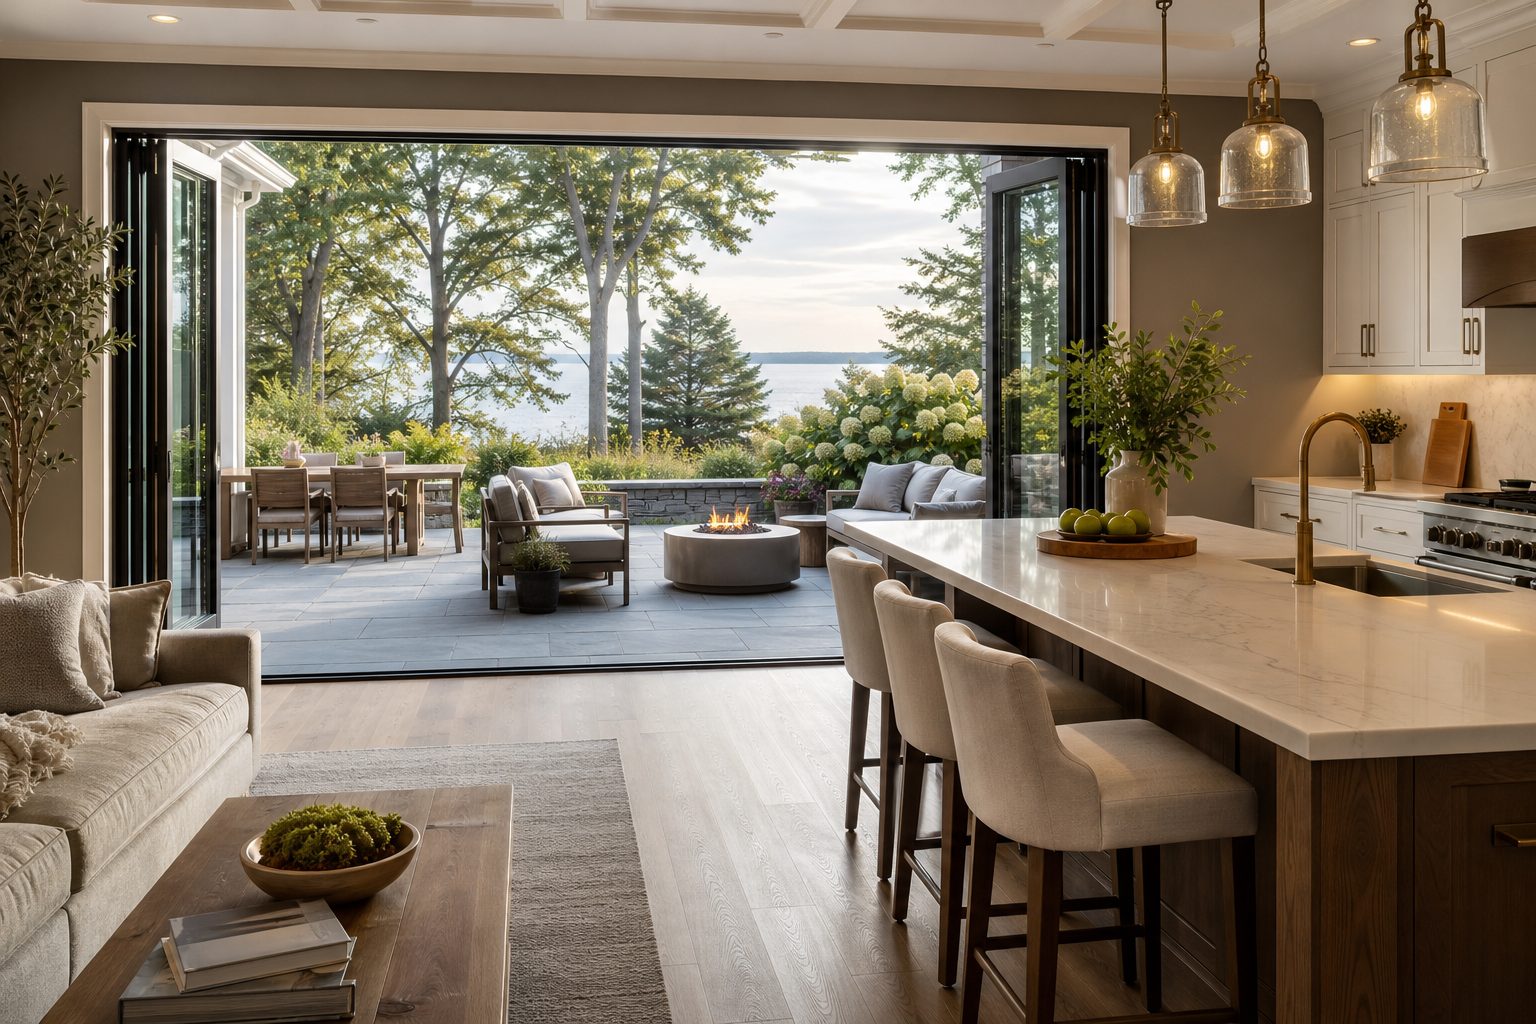
Creating Seamless Indoor-Outdoor Living Spaces for New England Homes
Indoor-outdoor living is often associated with warm climates, but a well-planned remodel can bring the same sense of openness to a New England home. The key is not simply installing larger doors or building a patio. A successful project must account for seasonal weather, everyday circulation, energy performance, durable materials, and the character of the existing house.
For Massachusetts homeowners, luxury home remodeling should make indoor and outdoor areas feel connected without compromising comfort during colder months. That can mean opening a kitchen to a covered terrace, creating a sunroom that works throughout the year, or reorganizing an entire floor so entertaining spaces relate naturally to the yard.
The following ideas can help you identify which improvements fit your home, lifestyle, and long-term plans.
Begin With the Way You Want to Live
Before selecting doors, flooring, or outdoor amenities, define how you expect to use the space. An indoor-outdoor connection designed for quiet morning coffee will have different requirements from one intended for large family gatherings.
Consider questions such as:
- Will the space be used primarily for dining, cooking, relaxing, or entertaining?
- Do you want outdoor access from the kitchen, living room, primary suite, or several rooms?
- How many months of the year should the outdoor area remain functional?
- Will young children, older relatives, or people with limited mobility use the transition?
- Where will furniture, serving pieces, cushions, and seasonal equipment be stored?
- How much privacy is needed from neighbors or the street?
These decisions influence the floor plan, door system, lighting, electrical work, structural requirements, and overall scope. Sordan Construction’s guide to holistic home design explains why connected planning is important when multiple parts of a home must work together.
Reorient the Kitchen Toward the Outdoors
The kitchen is often the strongest starting point for indoor-outdoor living. It already serves as a gathering place, and direct access to a terrace or patio can make cooking and entertaining more convenient.
Possible remodeling ideas include:
- Replacing a small window and conventional door with a wider glazed opening
- Positioning the kitchen island to face the yard
- Adding a beverage station near the exterior entrance
- Creating a secondary preparation area for entertaining
- Locating dishes, glassware, and serving storage close to the patio
- Extending cabinetry or a countertop toward the transition zone
Sightlines matter as much as physical access. A kitchen can feel connected to the landscape even when the doors remain closed during winter. Thoughtful window placement, aligned openings, and an unobstructed view from the island can make the yard part of the interior experience.
If the kitchen is part of the project, review the factors in this Massachusetts kitchen remodeling cost guide before establishing the complete scope.
Create a Transition Room Instead of a Single Doorway
A door alone does not always create a convincing relationship between the house and yard. A transition room can provide a more comfortable bridge between the two.
Depending on the home, that space could be a renovated sunroom, a screened porch, a covered terrace, or an enclosed room with extensive glazing. It may serve as a casual dining area in summer and a sitting room during cooler weather.
Useful features can include:
- Large windows or glazed doors that preserve views
- Layered lighting for evening use
- Durable, easy-to-maintain flooring
- Ceiling fans for warmer days
- Integrated storage for outdoor accessories
- Comfortable circulation between the kitchen, yard, and main living area
For older Massachusetts homes, creating this transition may require more than finish upgrades. Existing framing, floor elevations, foundations, insulation, and utilities should be evaluated during planning. Early investigation helps the project team understand how a new opening or enclosed space may affect the rest of the house.
Use Expansive Glass With New England Conditions in Mind
Large glazed openings can transform a room, but the selection should be based on more than appearance. Door configuration, structural support, thresholds, weather exposure, drainage, and energy performance all affect how the installation functions over time.
Common options include sliding doors, multi-panel systems, and hinged doors. The best choice depends on available wall space, furniture placement, traffic flow, and the exterior landing.
A wide opening also requires coordination between several parts of the project. Framing changes may affect adjacent finishes, electrical locations, heating systems, and exterior siding. This is one reason homeowners benefit from resolving technical and aesthetic decisions together before construction begins.
Make the Exterior Area Feel Like a True Room
Luxury outdoor living is less about adding numerous features and more about creating a coherent, comfortable setting. Treat the patio, terrace, or porch as a room with defined boundaries and a clear purpose.
A complete exterior living area may incorporate:
- A roof, pergola, or partial cover
- Task and ambient lighting
- A fireplace or another focal feature where appropriate
- Built-in seating or planters
- An outdoor cooking and serving zone
- Convenient power access
- Space for dining without blocking circulation
- Landscape elements that improve privacy
The architecture should relate to the existing home. Rooflines, trim proportions, masonry, and material colors can connect a new outdoor structure to an older New England property without making it look like an afterthought.

Choose Materials for Beauty and Long-Term Use
Indoor-outdoor areas experience frequent foot traffic, moisture, sunlight, dirt, and temperature changes. Material choices should reflect these conditions.
Inside, consider flooring that is comfortable enough for a living space but practical near an exterior entrance. Outside, prioritize products appropriate for the location and expected exposure. The interior and exterior floors do not need to be identical. Coordinated color, scale, or pattern can create visual continuity while allowing each area to use a suitable material.
Other details deserve equal attention. Thresholds, exterior trim, cabinetry near the opening, hardware, and lighting fixtures should be selected as part of the complete system. Luxury is often most apparent in these connections, where several materials meet and must remain visually precise.
Quality should also extend beyond visible finishes. The article on high-end residential craftsmanship describes how planning, sequencing, documentation, and coordinated execution help protect the intended result.
Plan a Safer, More Comfortable Threshold
The transition between inside and outside should be easy to navigate. Large changes in floor elevation, narrow openings, and difficult hardware can limit how comfortably the area works.
When conditions permit, homeowners may want to explore a lower-profile transition, generous clearances, lever-style hardware, and an exterior route that does not depend on unnecessary steps. These details can support daily convenience as well as long-term accessibility.
Accessibility considerations are most effective when incorporated at the beginning rather than added after layouts and elevations are fixed. Sordan Construction offers additional ideas in its guide to remodeling a home for accessibility.
Extend Use Beyond the Summer
New England’s seasons make flexibility especially valuable. A covered area can provide shade and protection during warmer months, while an enclosed transition room may remain useful when an open patio does not.
Consider how lighting, wind exposure, shade, rain protection, and storage affect the usable season. An outdoor area that is attractive but uncomfortable or inconvenient may receive less use than expected.
The indoor portion should also remain pleasant when the exterior area is closed. A remodel should not depend on open doors to make the kitchen or living room function. Furniture placement, circulation, natural light, and heating performance should work throughout the year.
Coordinate the Project Through Pre-Construction Planning
Indoor-outdoor remodeling can touch structure, exterior walls, roofing, finishes, utilities, and site conditions. A coordinated design-build process helps homeowners address these connected decisions with one team rather than managing each part separately.
Pre-construction planning can include documenting the existing house, clarifying the intended scope, evaluating constraints, developing material selections, and reviewing how construction may affect daily life. It also provides an opportunity to identify permit and code considerations before work begins.
Massachusetts requirements and individual site conditions vary, so homeowners should avoid assuming that a door expansion, porch enclosure, or new exterior structure is a simple cosmetic change. Sordan Construction’s overview of Massachusetts building codes and permits explains why local experience and early planning matter.
Establish Priorities Before Comparing Proposals
A luxury remodel should be evaluated according to scope, construction quality, functionality, and lasting value, not solely by the lowest initial price. Two proposals can appear to describe the same idea while making different assumptions about structure, finishes, site preparation, or project oversight.
Before comparing options, establish:
- Which rooms are included
- Whether structural openings or additions are involved
- Which outdoor features are essential
- What level of finish is expected
- Which existing conditions require investigation
- How selections and changes will be managed
- How the household will function during construction
The Massachusetts home remodeling cost planning guide provides a broader framework for defining scope, anticipating conditions in older homes, and comparing long-term value.
Related Resources
Luxury Home Remodeling for Historic Massachusetts Homes
Bring Your Indoor-Outdoor Remodeling Ideas Together
The most successful indoor-outdoor remodels feel natural from both sides of the threshold. The interior layout supports the exterior space, the outdoor area reflects the architecture of the home, and the details work in every season.
Sordan Construction provides coordinated residential planning, construction, and remodeling services for kitchens, bathrooms, complete interiors, and other custom home improvements in Greater Boston and the Merrimack Valley. This approach can help homeowners organize a complex project under one team while accounting for functionality, craftsmanship, and the realities of an existing Massachusetts home.
Schedule a consultation with Sordan Construction to discuss your indoor-outdoor living goals, potential scope, and next steps.
