
Luxury Wine Cellar Remodeling
What to Plan Before You Build
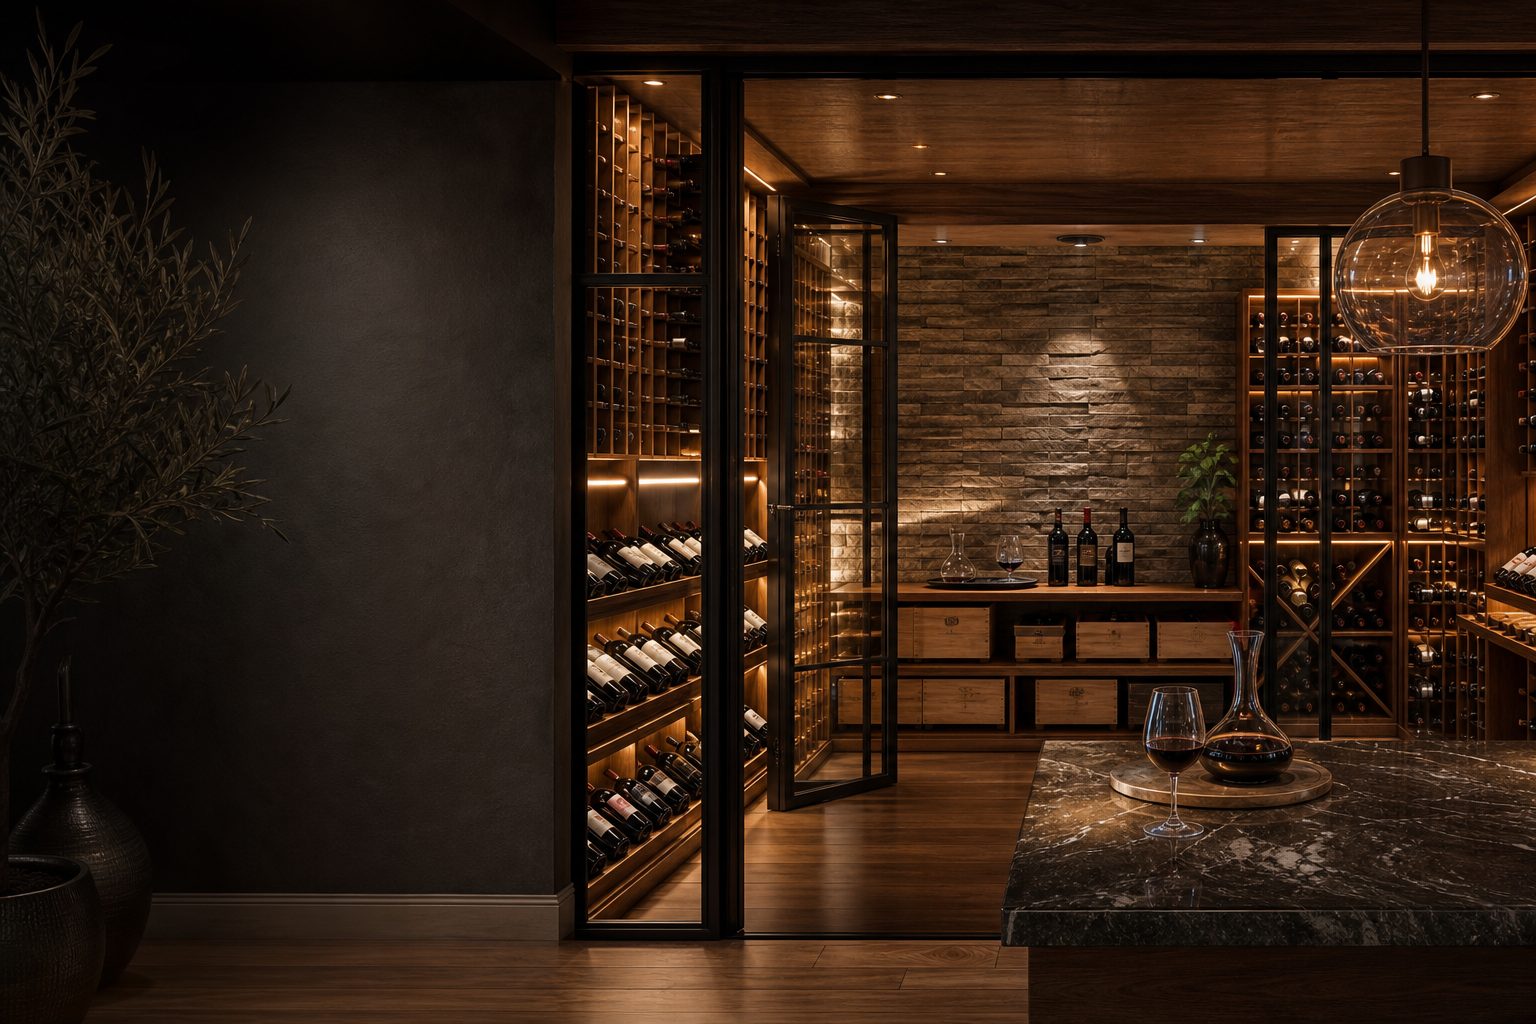
A custom wine cellar can turn an underused room, basement area, or adjacent entertaining space into a practical feature tailored to your collection. Successful luxury wine cellar remodeling, however, requires more than attractive racks and finishes. Temperature, humidity, insulation, electrical capacity, lighting, and access must work together.
Addressing these details during pre-construction planning helps define the scope before walls are opened or specialty components are ordered.
Start With the Collection and How You Use It
The room should be planned around both your current collection and how it may grow. Begin by estimating bottle capacity and identifying the formats you store. Standard bottles, Champagne bottles, magnums, wooden cases, and display bottles require different rack dimensions.
Consider how you want to use the space:
* Is it primarily for long-term storage or frequent access?
* Do you want display rows for featured bottles?
* Will cases remain in the cellar?
* Do you need drawers, cabinets, or shelving for accessories?
* Will tasting happen inside the cellar or in an adjacent room?
Planning circulation is equally important. A high bottle count should not create narrow aisles or make upper storage difficult to reach.
Choose the Location Carefully
Basements are common locations because they may experience less temperature fluctuation than upper floors, but a basement is not automatically suitable. Moisture, drainage, ceiling height, utilities, and the condition of the foundation all need to be evaluated.
A cellar can also be incorporated into a dining room, pantry, finished lower level, or another part of a whole-home renovation. Wherever it goes, the location must accommodate insulation, vapor management, mechanical equipment, and a properly sealed door.
Older Massachusetts homes may introduce uneven framing, stone foundations, outdated wiring, or concealed moisture conditions. A realistic scope should account for investigation and correction before finish work begins. Sordan Construction’s Massachusetts remodeling cost planning guide explains why existing conditions belong in early project planning.
Treat Climate Control as a Core Building System
Wine requires a stable storage environment. The appropriate temperature and relative humidity depend on the collection, storage goals, room construction, and equipment selected. A qualified wine-cellar mechanical specialist should calculate the cooling load rather than selecting equipment from room size alone.
That calculation may consider:
* Room dimensions and ceiling height
* Adjacent conditioned or unconditioned spaces
* Insulation and air sealing
* Glass area and door construction
* Lighting and other heat sources
* Local seasonal conditions
* Desired temperature and humidity levels
The cooling unit also needs somewhere to reject heat. Condensate drainage, service access, ventilation, noise, and equipment location should be resolved before framing. A beautiful cellar with an improperly planned mechanical system can be difficult and expensive to correct later.
Plan the Room Envelope Before Selecting Finishes
The walls, ceiling, floor, door, and glass form the cellar envelope. They must be coordinated to limit air leakage, heat transfer, and moisture problems. Insulation type, vapor control strategy, and wall assembly should be specified for the actual location and surrounding conditions.
Large glass walls can create a dramatic display, but they may increase cooling loads and require carefully selected insulated glazing and seals. Exterior-style insulated doors or purpose-built cellar doors may be appropriate, depending on the design.
Avoid treating these components as decorative upgrades that can be added near the end. They influence framing depth, thresholds, mechanical sizing, and the finished appearance of the room.
Coordinate Racking, Lighting, and Electrical Work
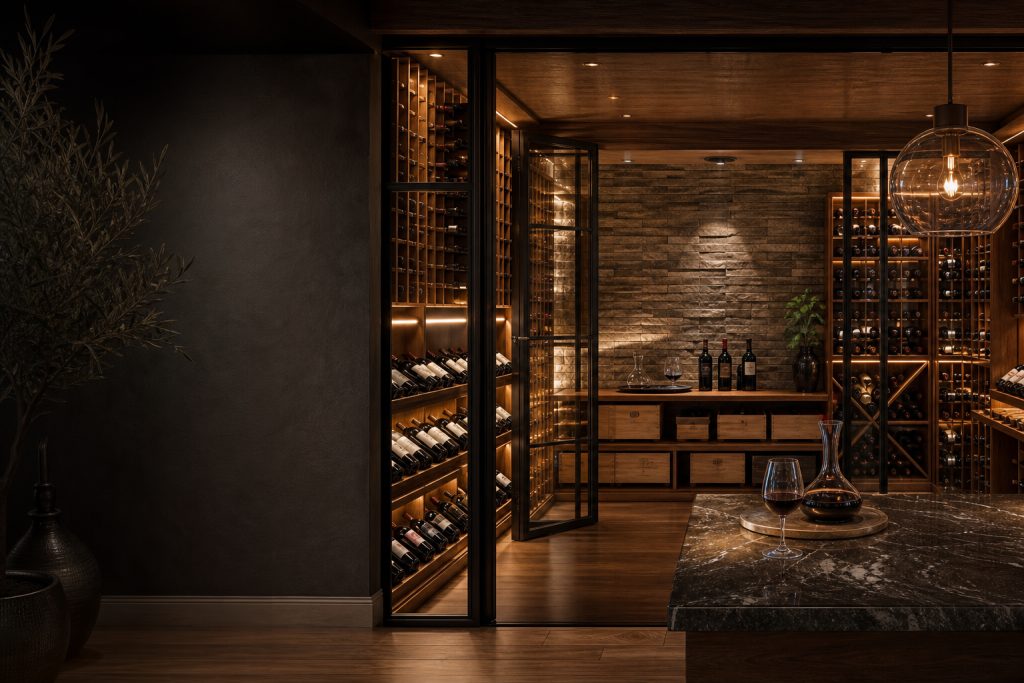
Custom racking should support the collection without obstructing airflow or access to mechanical components. Wood, metal, cabinetry, and mixed-material systems can all work, provided they are detailed for the cellar environment.
Lighting should make labels easy to read while limiting unnecessary heat. LED fixtures are commonly considered because they produce less heat than many alternatives. Plan fixture placement, switching, dimming, and accent lighting before the racks are fabricated.
Electrical planning may also include dedicated power for cooling equipment, alarms, monitoring devices, and convenience outlets. Confirm equipment requirements early so panels, circuits, and controls can be evaluated as part of the larger remodel.
Set a Budget Based on the Complete Scope
Wine cellar costs vary considerably because the visible finishes are only part of the project. Budget categories may include demolition, repairs, framing, insulation, moisture management, mechanical equipment, electrical work, lighting, glazing, doors, flooring, millwork, and custom racks.
A lower initial estimate may omit important envelope or mechanical work. Compare proposals by scope, system performance, material quality, and responsibility for coordination rather than price alone. This is especially important when the cellar is part of broader luxury home remodeling, where adjacent flooring, trim, entertainment spaces, or utilities may also be affected.
Confirm Permits and Construction Sequencing
Permit requirements vary by municipality and project scope. Electrical, mechanical, structural, or building work may require permits and inspections. Local requirements should be confirmed with the applicable authority before construction begins. Learn more about the role of planning in Massachusetts building codes and permits.
Sequencing also matters. Mechanical requirements and room assemblies should be established before racks and finish materials are released for fabrication. Long-lead equipment, specialty doors, glass, and custom millwork should be identified in the schedule.
Related Resources
Luxury Indoor-Outdoor Living Remodeling Ideas for New England Homes
Luxury Home Remodeling for Historic Massachusetts Homes
Plan the Cellar as Part of the Home
The strongest wine cellar remodels balance preservation, capacity, craftsmanship, and daily use. They also connect visually and functionally with the surrounding home. Coordinating planning and construction under one design-build team can reduce gaps between the room layout, building envelope, mechanical systems, and finish details.
Sordan Construction provides all-in-one residential remodeling services for homeowners in Greater Boston and the Merrimack Valley. Schedule a consultation to discuss your wine cellar goals, existing space, project scope, and next steps.
