
Soundproofing in a Luxury Home Remodel: Creating Quieter, More Private Interiors

Creating a Quieter, More Private Home Through Luxury Remodeling
Luxury is not limited to finishes you can see. It is also reflected in how a home feels during a conversation, a remote meeting, a movie, or a quiet night of sleep. Thoughtful sound control can reduce distractions, improve privacy, and help each room support its intended use.
The best time to address soundproofing in a luxury home remodel is during early planning. Once walls and ceilings are open, the project team can evaluate framing, insulation, mechanical systems, plumbing, doors, and floor assemblies together. Trying to correct noise after finishes are installed is usually more disruptive and may limit the available options.
Soundproofing is not one product or a universal wall detail. Effective solutions depend on the source of the noise, how it travels, the construction of the home, and the level of privacy the homeowner expects.
Start by Identifying the Noise Problem
Before selecting materials, determine what type of sound needs to be controlled. Residential noise generally falls into three categories:
- Airborne sound: Voices, televisions, music, barking dogs, and traffic travel through the air before passing through walls, floors, doors, or windows.
- Impact sound: Footsteps, dropped objects, exercise equipment, and moving furniture create vibration through a structure.
- Mechanical and plumbing noise: HVAC equipment, ductwork, water supply lines, drains, pumps, and appliances can transmit sound through both the air and framing.
A successful plan identifies the source, the receiving room, and the paths connecting them. For example, adding insulation to a bedroom wall may have limited value if most conversation travels through a hollow-core door, a shared return-air opening, or gaps around electrical boxes.
Homeowners should also define priorities room by room. A primary suite may call for speech privacy and protection from plumbing noise. A media room may require control of lower-frequency sound and vibration. A home office may need separation from a kitchen or playroom without being acoustically isolated from the entire house.
Understand the Four Principles of Sound Control
Most sound-control assemblies rely on a combination of four principles rather than a single specialty material.
Add mass
Dense layers are more difficult for airborne sound to move. Depending on the assembly, additional gypsum board or another approved high-mass layer may improve sound reduction. Mass must be considered alongside structural requirements, fastening methods, and finish details.
Absorb sound within cavities
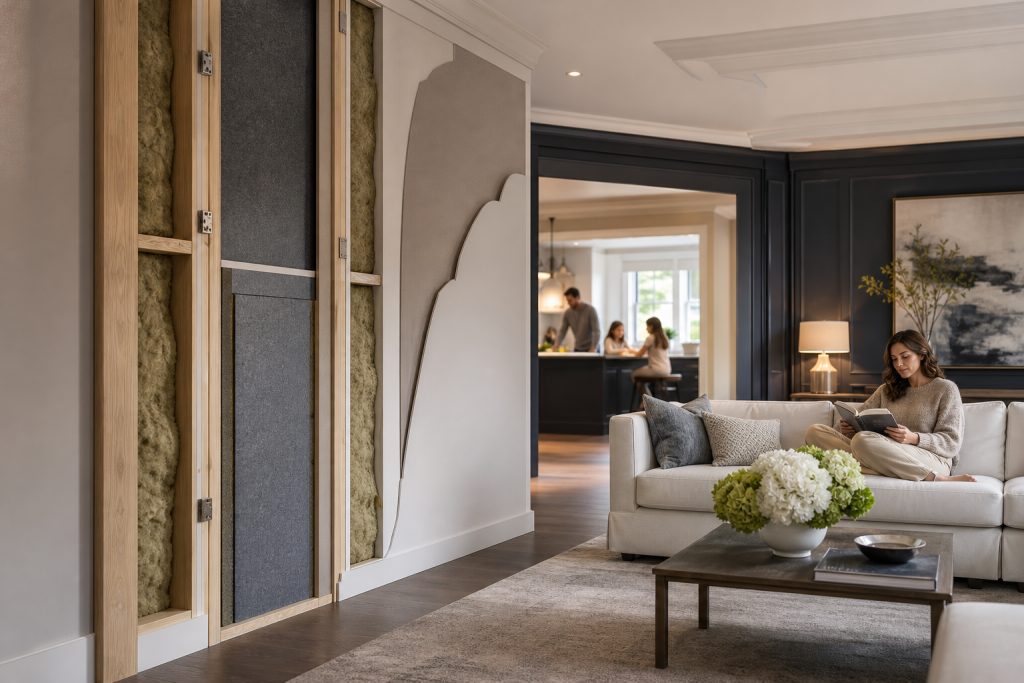
Fibrous insulation in wall and ceiling cavities can reduce resonance inside the assembly. It is helpful, but insulation alone does not make a wall soundproof. The surrounding layers, penetrations, framing, and connections still affect performance.
Decouple connected surfaces
Sound can travel efficiently when finish materials on both sides of a wall are rigidly connected to the same framing. Resilient channels, isolation clips, staggered studs, or separate wall framing can reduce this direct vibration path when correctly specified and installed.
Seal air gaps
Sound follows openings. Gaps at wall edges, outlets, recessed fixtures, pipe penetrations, doors, and ductwork can weaken an otherwise robust assembly. Acoustic sealants, gaskets, backer materials, and carefully planned penetrations help maintain continuity.
These principles work as a system. A small field change, such as an incorrectly installed fastener that bridges an isolation component, can reduce the benefit of a more sophisticated assembly. This is why sound control depends on planning, documentation, sequencing, and construction oversight.
Prioritize the Rooms That Need Privacy Most
Whole-home sound isolation is not always necessary or practical. A targeted strategy can direct the project scope toward the spaces where quiet and privacy matter most.
Primary suites and bedrooms
Consider walls shared with bathrooms, laundry rooms, kitchens, stairs, mechanical spaces, and entertainment areas. Solid-core doors, perimeter seals, insulated wall cavities, and upgraded wall or ceiling assemblies may be appropriate. Plumbing layout is especially important when a bathroom shares a wall with a headboard.
Home offices
Speech privacy often matters more than complete silence. Review the office door, glass partitions, shared ductwork, wall penetrations, and adjacency to active family spaces. If video calls are common, interior acoustic treatment can also reduce echo within the room, although that treatment does not replace isolation between rooms.
Media and music rooms
These rooms can generate low-frequency sound that is difficult to contain. Walls, ceilings, floors, doors, ventilation, equipment locations, and penetrations should be evaluated as one enclosure. A high-performing wall will not solve sound leakage through an untreated ceiling or duct.
Bathrooms and laundry rooms
Drain lines, water flow, exhaust fans, pumps, washers, and dryers can disturb nearby spaces. Quieter equipment, thoughtful placement, isolated mounting where appropriate, cavity insulation, and attention to pipe penetrations may reduce unwanted sound.
ADUs and multigenerational spaces
Where households share a structure, acoustic separation can support privacy and day-to-day comfort. Floors, ceilings, entrances, mechanical systems, and plumbing routes should be reviewed early. Sound goals must also remain coordinated with applicable fire, ventilation, and building requirements.
Plan Walls, Ceilings, and Floors as Complete Assemblies
Product labels do not tell the full story. Sound Transmission Class, commonly called STC, is a laboratory rating used to describe how an assembly reduces certain airborne sounds. Impact Insulation Class, or IIC, relates to impact transmission through floor and ceiling assemblies. These ratings can help compare tested systems, but actual field performance depends on installation quality, flanking paths, room conditions, and the frequencies involved.
For walls, possible approaches include insulated cavities, additional finish layers, isolated attachment systems, staggered framing, or separate framed walls. The right choice depends on available space, structural conditions, desired performance, and budget.
For floors and ceilings, the plan may include acoustic underlayment, isolated ceilings, cavity insulation, or floor finishes selected with impact noise in mind. Hard surfaces such as stone, tile, and wood can be appropriate in a luxury interior, but their acoustic effects should be considered when bedrooms, offices, or living spaces are below.
Ceiling penetrations require special attention. Recessed lighting, speakers, registers, access panels, and other openings can interrupt an acoustic barrier. Their locations and supporting details should be coordinated before construction.
Do Not Overlook Doors, Windows, HVAC, and Plumbing
A sound-control plan is only as strong as its weak points.
Doors: Solid-core doors generally provide more mass than hollow-core options. Perimeter seals and an appropriate threshold or door bottom can help control gaps. Hardware, ventilation, accessibility, and safe operation still need to be considered.
Windows: Exterior noise may enter through glass, frames, seals, and surrounding wall conditions. Window performance, air leakage, glazing configuration, and installation all matter. Existing windows should be evaluated before assuming that wall upgrades will resolve traffic or neighborhood noise.
HVAC: Ducts and grilles can connect rooms acoustically. Equipment vibration may also travel through framing. Mechanical planning should balance sound control with airflow, comfort, efficiency, service access, and indoor air quality.
Plumbing: Pipe location, fastening, wall-cavity treatment, and fixture selection can affect noise. Avoiding sensitive adjacencies may be more effective than trying to correct them later. Older homes may also contain existing routes that constrain the new layout.
Account for Older Massachusetts Homes
Older Massachusetts homes may have irregular framing, plaster assemblies, shallow cavities, renovations from different eras, and limited space for new building systems. Existing conditions are not always fully visible until selective investigation or demolition occurs.
That makes early planning particularly important. The team may need to confirm how floors and walls connect, where ducts and plumbing run, and whether an acoustic detail conflicts with structural work, electrical service, ventilation, trim, or historic features. Local requirements and inspection needs must also remain part of the project plan.
Sordan Construction’s Massachusetts home remodeling cost planning guide explains why scope definition, existing conditions, permits, and early decisions matter in a renovation. Sound-control goals should be included in that same planning process rather than treated as a late upgrade.
Set a Realistic Soundproofing Scope and Budget
Soundproofing costs vary because the term can describe anything from improving one interior door to rebuilding multiple wall, floor, and ceiling assemblies. Useful budgeting begins with clear performance priorities.
Ask these questions during pre-construction:
- Which noises are most disruptive?
- Which rooms create the noise, and which rooms need protection?
- Is the goal fewer distractions, speech privacy, improved sleep, or substantial isolation?
- Are walls and ceilings already being opened for the remodel?
- How much floor area or wall thickness can the design accommodate?
- Do mechanical, plumbing, lighting, or technology systems cross the proposed barrier?
- Which details must be documented and checked before finishes conceal them?
Budget should account for more than visible materials. Framing changes, electrical relocation, specialty doors, mechanical coordination, added labor, inspection access, and finish restoration may all influence the scope. Comparing only the lowest initial price can overlook these dependencies. Learn more about evaluating long-term value in why cheap remodels can cost more.
Why a Coordinated Design-Build Process Matters
Acoustic performance crosses multiple trades. A wall detail may involve framing, insulation, drywall, electrical work, millwork, doors, HVAC, and finish carpentry. If each portion is considered separately, penetrations or substitutions can undermine the original intent.
A coordinated design-build process allows the team to establish priorities, investigate existing conditions, develop compatible details, and sequence the work before construction begins. It also gives the homeowner one coordinated team for planning, construction, and remodeling rather than requiring the homeowner to resolve every interface independently.
Sordan Construction provides all-in-one residential remodeling services for kitchens, bathrooms, complete interiors, and ADUs throughout Greater Boston and the Merrimack Valley. Its home interior remodeling services emphasize custom planning, modern solutions, and quality craftsmanship.
Frequently Asked Questions
Can an existing room be completely soundproofed?
Complete isolation is a demanding technical goal and may not be practical in every existing home. Significant improvement may be possible, but results depend on the structure, noise frequencies, flanking paths, openings, and available scope. A site-specific evaluation is necessary.
Is acoustic insulation enough to soundproof a wall?
Usually not. Cavity insulation can reduce resonance, but effective wall assemblies commonly combine absorption with mass, separation, and air sealing.
Should soundproofing be installed before or after drywall?
Many of the most effective measures are installed inside or behind finished assemblies. Planning before drywall allows the team to coordinate framing, insulation, isolation components, penetrations, and sealing. Some surface treatments can be added later, but they may primarily control echo within a room rather than sound transfer between rooms.
What is the difference between soundproofing and acoustic treatment?
Soundproofing aims to reduce sound moving from one space to another. Acoustic treatment manages reflections and reverberation within a room. A media room or office may benefit from both, but they solve different problems.
Which rooms should be addressed first?
Start with bedrooms, offices, media rooms, bathrooms, laundry rooms, mechanical spaces, and shared living arrangements. Prioritize based on the noise source, privacy needs, and how often each conflict affects daily life.
Related Resources
Luxury Home Remodeling in Greater Boston: A Complete Guide to Planning a Whole-Home Transformation
Luxury Staircase Remodeling: Materials, Layouts, and Details That Transform a Home
Quiet interiors are created through layout decisions, compatible assemblies, careful installation, and attention to details that will eventually be hidden. Treating sound control as part of the remodeling scope can produce a more coherent result than adding isolated products near the end of construction.
Create a Quieter Home Through Early Planning
If you are planning a kitchen, bathroom, ADU, or whole-home interior renovation in Greater Boston or the Merrimack Valley, schedule a consultation with Sordan Construction to discuss your goals, scope, existing conditions, and next steps.
