
Luxury Staircase Remodeling: Materials, Layouts, and Details That Transform a Home
Transforming Your Home with Luxury Staircase Design and Remodeling
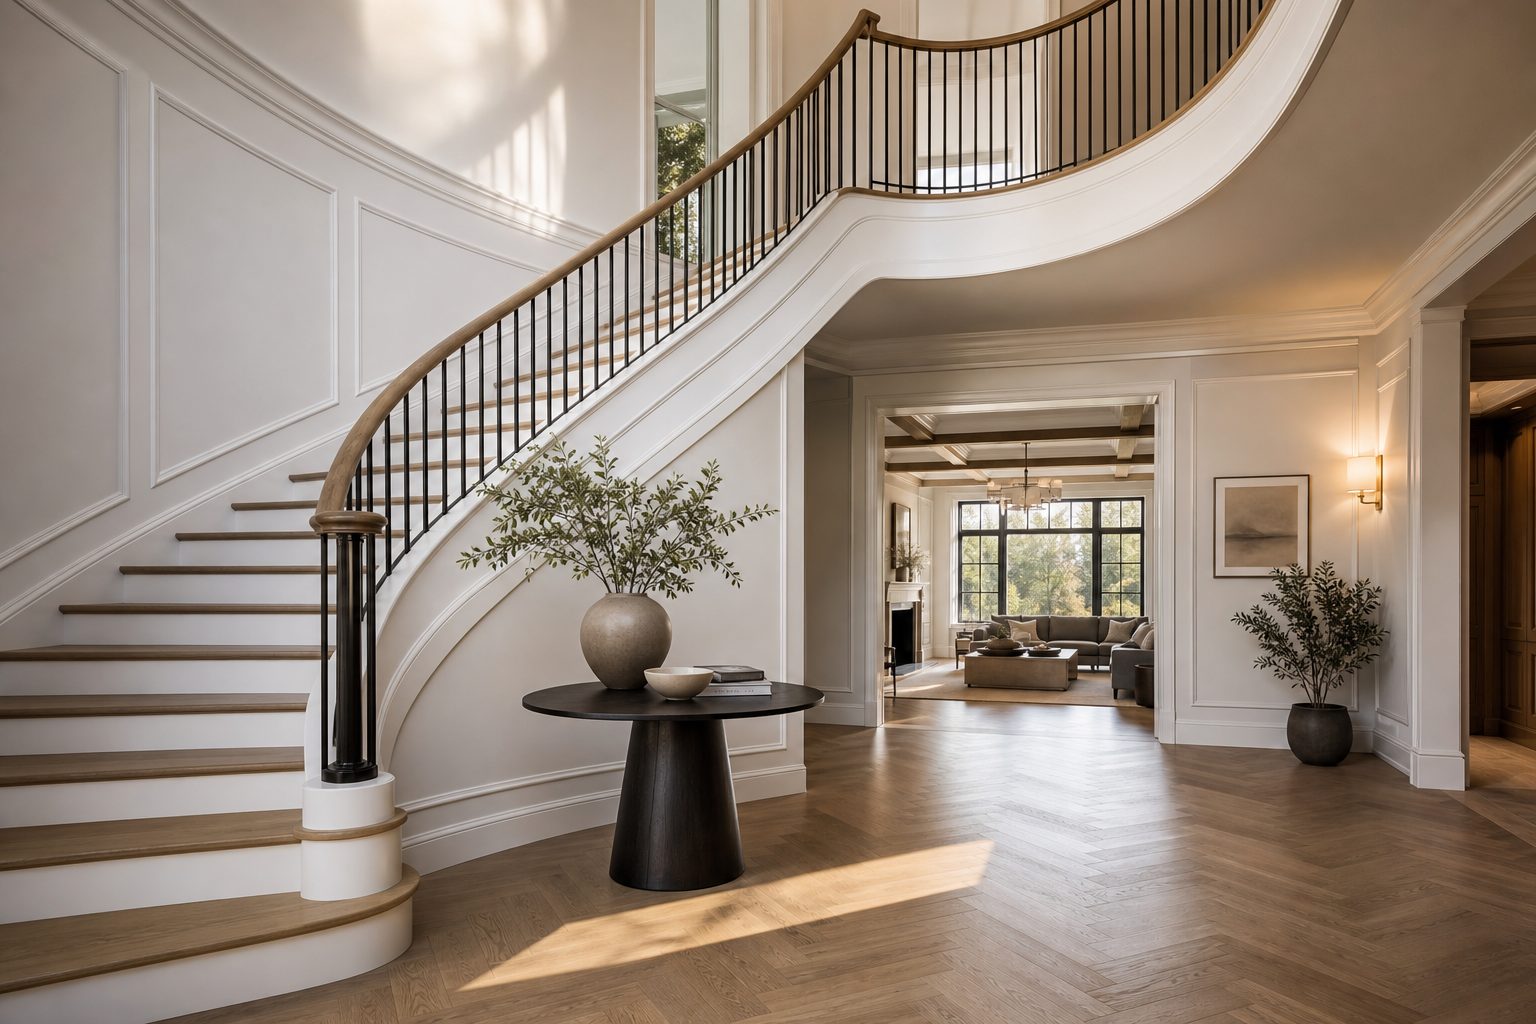
A staircase is more than a route between floors. In an entry hall or open living area, it may be one of the largest architectural features in the home. Its proportions, materials, railing, lighting, and relationship to adjacent rooms can influence the character of the entire interior.
Luxury staircase remodeling brings those elements together. The goal is not simply to install expensive finishes. A successful renovation improves how the staircase looks, feels, and functions while respecting the home’s architecture and structural conditions.
For homeowners planning luxury home remodeling, the staircase should be considered as part of the broader interior rather than as an isolated feature.
What Makes a Staircase Remodel Feel Luxurious?
Luxury comes from thoughtful composition and precise execution. A staircase can use beautiful materials and still feel disconnected if its scale, transitions, or details are unresolved.
The most successful projects typically coordinate:
- The shape and location of the stair
- Tread, riser, and landing materials
- Newel posts, balusters, and handrails
- Wall treatments and trim
- Lighting and electrical placement
- Sightlines from nearby rooms
- Connections to flooring on each level
- Structural requirements and local regulations
A refined staircase also feels solid underfoot. Treads should remain secure, railings should feel substantial, and trim joints should be carefully executed. These less visible construction details often separate lasting craftsmanship from a cosmetic update.
Choose a Layout That Supports the Home
The existing staircase layout may be worth preserving, particularly when it functions well and contributes to the home’s original character. In other cases, changing the configuration can improve circulation, open a constricted entry, or create a stronger connection between floors.
Straight stairs
A straight staircase has a clean profile and can complement traditional or contemporary interiors. Because the entire run may be visible at once, material alignment, railing proportions, and lighting deserve close attention.
L-shaped stairs
An L-shaped stair changes direction at a landing. The configuration can fit efficiently into a corner and may provide a natural opportunity for a feature wall, window, or decorative light fixture.
U-shaped stairs
A U-shaped staircase uses two runs traveling in opposite directions. It can offer a more compact footprint than a long straight run, although the landing and surrounding walls must be carefully planned.
Curved stairs
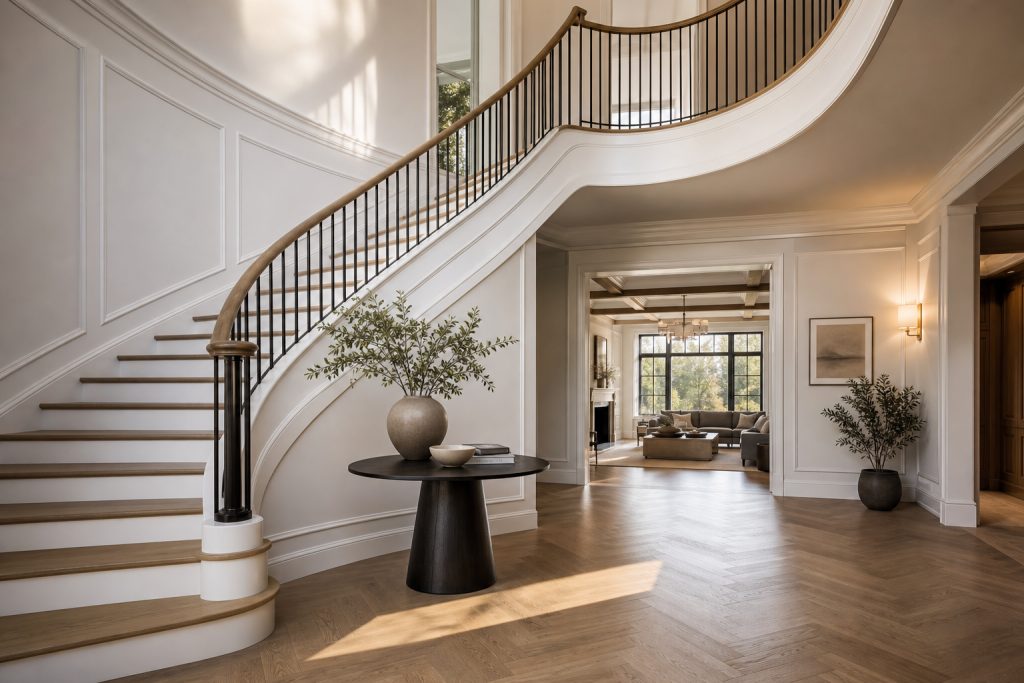
A curved staircase can become a major architectural centerpiece. It also requires detailed planning and skilled fabrication because curved walls, trim, railings, and treads need to align accurately.
Open stairs
Open risers can introduce light and visual openness, particularly in modern interiors. This approach affects structure, detailing, safety, privacy, and how the underside of the staircase is finished. It should be evaluated as a complete construction decision rather than a simple style selection.
Changing a stair layout can affect framing, floor openings, nearby rooms, mechanical systems, and circulation. Early investigation is especially important in older Massachusetts homes, where previous alterations or concealed conditions may influence what is practical.
Compare Materials for Treads and Risers
Stair materials should suit the home’s style while standing up to frequent use. Durability, maintenance, traction, sound, and compatibility with nearby flooring all matter.
Hardwood
Hardwood remains a versatile choice for luxury staircase remodeling. White oak can support contemporary, transitional, and traditional interiors depending on the stain and detailing. Walnut offers deeper color and visual richness. Other species may be appropriate when the staircase needs to match existing floors or historic millwork.
Important decisions include:
- Wood species and grade
- Stain color and finish sheen
- Solid wood versus an engineered assembly
- Tread thickness and edge profile
- Grain direction and board matching
- Coordination with upper and lower flooring
Natural wood varies in tone and grain. Reviewing representative samples in the home’s actual light can provide a better basis for selection than choosing from a small image.
Stone
Natural stone can create a formal, substantial appearance. Marble, limestone, and granite each have different visual and performance characteristics. Stone stairs require appropriate structural support, careful fabrication, and attention to traction and edge details.
Homeowners should also consider maintenance. Some stones are more susceptible to staining, scratching, or etching than others. Material selection should reflect daily use rather than appearance alone.
Carpet runners
A custom runner can add color, pattern, comfort, and sound control while leaving the edges of wood treads visible. Wool and high-quality performance fibers are common options. Pattern alignment, edge finishing, installation method, and the runner’s relationship to landings all affect the finished result.
Painted risers
Painted risers paired with wood treads can create a crisp contrast. This approach works well when the risers coordinate with surrounding trim, wall paneling, or cabinetry. Because risers can receive scuffs, the coating system should be selected with maintenance in mind.
Make the Railing an Architectural Feature
Railings occupy a prominent position at eye level, making them central to the staircase’s character. Their visual rhythm should complement the home’s doors, trim, flooring, and other architectural elements.
Wood railings
Wood handrails, balusters, and newel posts can range from restrained to highly detailed. Simple square profiles can feel modern, while turned balusters and substantial newels may suit a traditional home.
Metal railings
Steel or iron components can provide a slimmer profile and stronger contrast. Blackened finishes are frequently associated with modern interiors, while decorative ironwork can support a more classical composition. Connection points and transitions should be carefully resolved so the metalwork feels integrated rather than applied afterward.
Glass guards
Glass can preserve views and allow light to move through an open interior. Panel size, support hardware, edge treatment, cleaning access, and reflections should be considered during planning. Precise field measurements and coordination are critical.
Mixed materials
Wood handrails with metal balusters or glass panels can balance warmth and visual openness. The materials should share a clear design language, with consistent proportions and intentional transitions.
Use Lighting to Improve Safety and Atmosphere
A strong lighting plan supports both visibility and architectural impact. It should account for how the staircase is used during the day and at night.
Options may include:
- Decorative fixtures over a stairwell or landing
- Wall sconces along an enclosed stair
- Recessed ceiling lights
- Low-level wall lights near the treads
- Concealed lighting below handrails or nosings
- Lighting integrated into nearby millwork
Fixture placement should be coordinated before walls and ceilings are completed. Access for installation, maintenance, and future replacement also matters. If the stairwell includes a large decorative fixture, planning how it can be safely serviced is part of a practical design.
Coordinate Walls, Trim, and the Space Below the Stairs
The surrounding surfaces can turn a staircase into a cohesive interior feature. Wall paneling, trim, wallpaper, plaster treatments, or a curated art arrangement may strengthen the composition without competing with the railing.
Potential upgrades include:
- Paneled stair walls
- Custom baseboards and skirt boards
- Detailed newel transitions
- Refined trim around landings and openings
- A feature wall visible from the entry
- Built-in storage beneath the stair
- A reading area or display niche
Storage beneath a staircase can be valuable, but it should be planned around the stair structure and adjacent circulation. Doors, drawers, ventilation, lighting, and access need to be considered before framing and finish work proceed.
Plan for Accessibility and Long-Term Use
A staircase renovation is an opportunity to consider how the home will support changing needs. Secure handrails, consistent lighting, visible tread edges, and appropriate material traction can improve everyday usability.
Homeowners considering broader accessibility improvements can review Sordan Construction’s guidance on remodeling a home for accessibility. Stair planning may also need to account for future mobility equipment or an alternative route between levels, depending on the household’s goals and the home’s configuration.
Why Pre-Construction Planning Matters
A staircase combines structure, finish carpentry, flooring, rail fabrication, electrical work, painting, and sometimes masonry or glass. Decisions in one area often affect several others. For example, changing tread thickness may influence finished dimensions, railing connections, transitions, and adjacent flooring.
A coordinated pre-construction process can help define:
- Existing structural and dimensional conditions
- The intended layout and architectural style
- Material specifications and finish samples
- Railing fabrication requirements
- Lighting and electrical locations
- Wall, flooring, and trim transitions
- Permit and inspection considerations
- Construction sequence and access
- Protection for occupied areas of the home
- Scope, allowances, and decision deadlines
Sordan Construction’s Massachusetts home remodeling cost planning guide explains why clear scope, early decisions, and planning for older-home conditions matter before construction begins.
Remodeling a Staircase in an Older Massachusetts Home
Older homes can contain distinctive millwork and proportions worth preserving. They may also present sloped floors, framing variations, previous alterations, or concealed conditions that affect the project.
The right approach is not automatically to remove every original element. Existing handrails, newel posts, paneling, or trim may be restored, replicated, or incorporated into a new composition. A careful assessment can help determine which components contribute to the home’s character and which no longer serve the desired function.
Local requirements also need to be addressed. Stair geometry, guards, handrails, landings, headroom, and structural work may be subject to applicable building rules and permitting. Requirements vary by project and jurisdiction, so they should be evaluated for the specific home.
Avoid Treating the Project as a Finish-Only Update
A low bid may reflect a narrow scope that covers visible surfaces without addressing underlying movement, railing stability, damaged framing, or awkward transitions. Comparing proposals requires more than comparing the final number.
Homeowners should ask whether each proposal clearly identifies:
- Demolition and disposal
- Structural work
- Tread and riser construction
- Railing materials and fabrication
- Flooring and landing transitions
- Electrical and lighting work
- Wall, trim, and paint repairs
- Protection of adjacent rooms
- Permit responsibilities
- Exclusions and allowances
The value of quality construction becomes apparent in alignment, rigidity, smooth transitions, durable finishes, and details that continue to look intentional over time. Sordan Construction’s discussion of high-end residential craftsmanship offers additional insight into how planning, sequencing, and field coordination protect the finished work.
Bring the Staircase Into the Whole-Home Vision
A luxury staircase should connect the home’s architecture rather than compete with it. Materials can relate to kitchen cabinetry, hardwood flooring, interior doors, fireplace details, or other custom features. Lighting can reinforce a broader plan, and trim profiles can continue consistently between floors.
This is where a design-build approach can be especially valuable. Coordinating planning, construction, material selection, and field execution under one team helps reduce gaps between the initial vision and built details. It also gives homeowners a clearer point of contact when the staircase is part of a larger interior renovation.
Related Resources
Soundproofing in a Luxury Home Remodel: Creating Quieter, More Private Interiors
Luxury Home Remodeling in Greater Boston: A Complete Guide to Planning a Whole-Home Transformation
Start Planning Your Luxury Staircase Remodel
The most effective staircase remodels balance appearance, construction, safety, and long-term function. Begin by identifying what is not working in the current space, which architectural elements should remain, and how the staircase should relate to the rest of the home.
Sordan Construction provides coordinated residential remodeling services for homeowners in Greater Boston, the Merrimack Valley, and surrounding Massachusetts communities. The team works on custom interior renovations with an emphasis on planning, craftsmanship, functionality, and lasting value.
Schedule a consultation to discuss your staircase, broader remodeling goals, project scope, and next steps.
