
Smart Home Infrastructure for Luxury Renovations
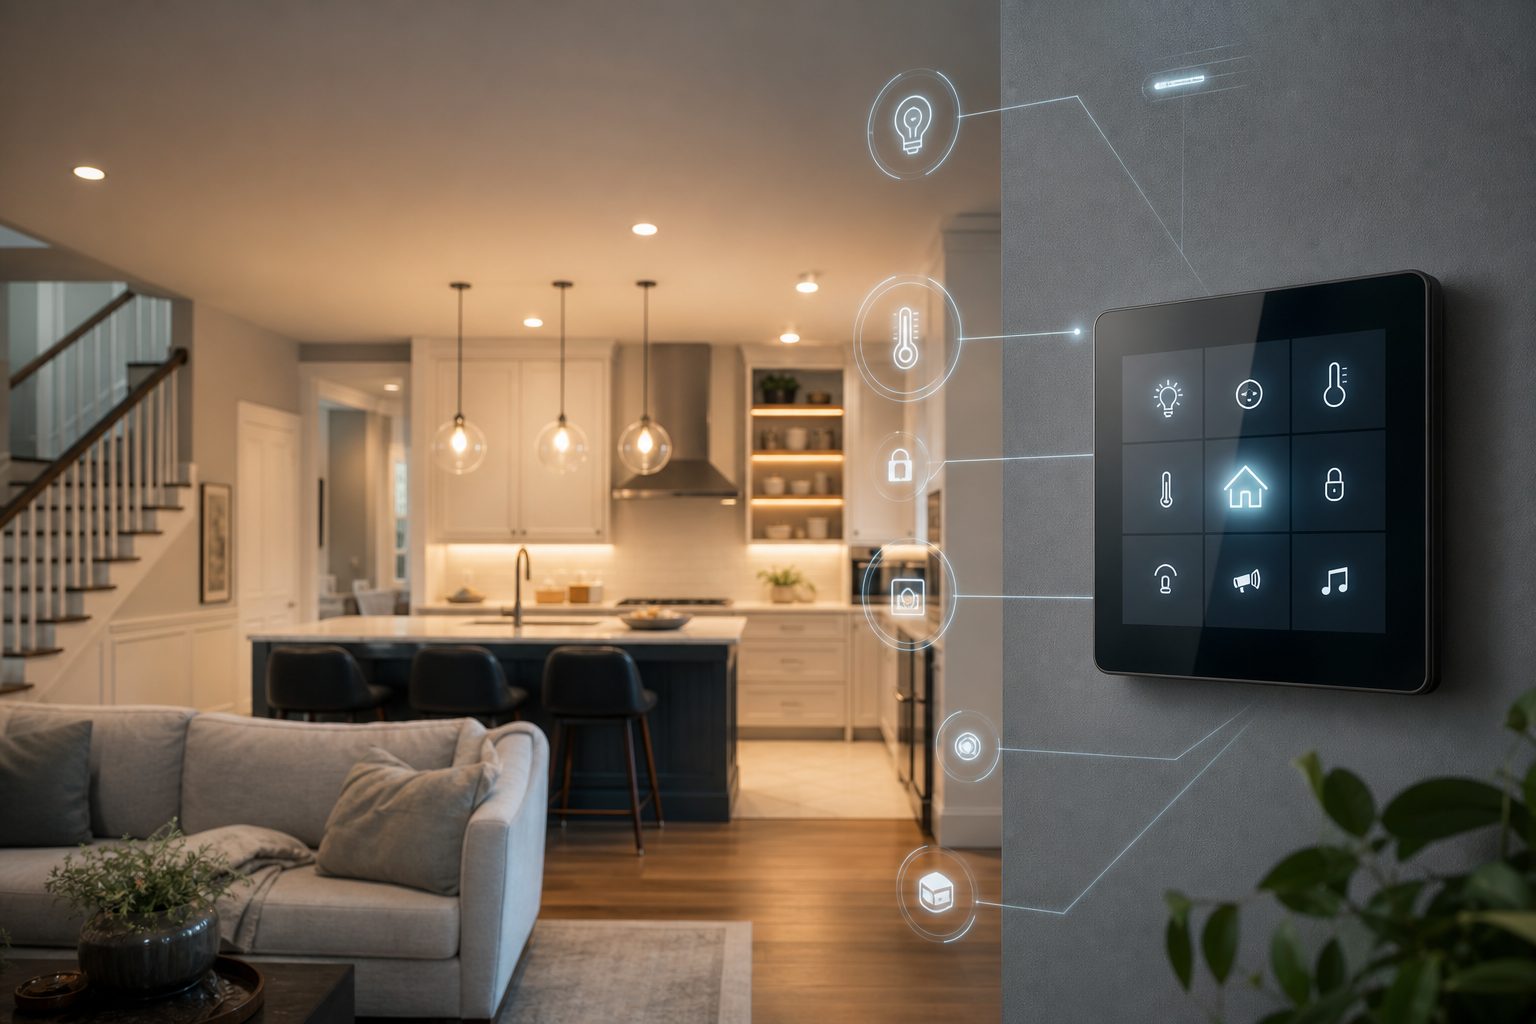
Smart Home Technology Planning for Luxury Remodeling in Greater Boston
Smart home technology works best when it is planned as part of the renovation, not added after walls are closed and finishes are installed. Early planning allows your construction team and qualified technology trades to coordinate wiring, power, equipment locations, lighting controls, security devices, and network coverage with the rest of the home.
For homeowners pursuing luxury home remodeling in Greater Boston or the Merrimack Valley, this coordination is especially important. Older Massachusetts homes may have limited electrical capacity, concealed framing conditions, thick plaster walls, or previous alterations that affect the work. A coordinated plan helps identify those conditions before they interfere with cabinetry, millwork, tile, or finished walls.
The goal is not to install every available device. It is to create reliable infrastructure that supports the way you live today while preserving flexibility for future technology.
Why Smart Home Integration Should Begin Before Construction
Smart home integration during renovation affects more than device selection. It can influence the electrical plan, lighting layout, cabinetry, mechanical systems, wall controls, ceiling details, and equipment storage.
Planning before demolition or rough construction gives the project team an opportunity to address questions such as:
- Where will internet service enter the home?
- Where should network and control equipment be located?
- Which rooms need wired data connections?
- Will lighting controls require specific wiring or neutral conductors?
- Which shades, locks, cameras, speakers, thermostats, or sensors require power?
- How will equipment remain accessible for maintenance?
- What should continue working if internet service is interrupted?
- Which systems should be integrated, and which should remain independent?
These decisions become more difficult and disruptive after drywall, custom cabinetry, stone, and decorative finishes are installed. Pre-construction planning allows requirements to be documented and incorporated into the broader scope.
Start With Your Daily Routines, Not a Device List
Technology should support the home rather than make ordinary tasks more complicated. Begin by identifying the routines you want to improve.
A homeowner might want one control near the entry to turn off selected lights, lower the temperature, and confirm that exterior doors are secured. In a kitchen, priorities may include layered lighting, discreet speakers, appliance connectivity, and strong wireless coverage. A primary suite may need automated shades, bedside lighting control, climate zoning, and nighttime pathway lighting.
Common priorities include:
- Simple lighting scenes for cooking, entertaining, reading, and nighttime use
- Reliable internet access for remote work and streaming
- Coordinated heating and cooling controls
- Door, camera, and alarm monitoring
- Motorized window treatments
- Whole-home or room-specific audio
- Water-leak detection near vulnerable fixtures and appliances
- Accessible controls for household members with different mobility needs
Defining these outcomes helps distinguish useful infrastructure from technology that adds cost without improving daily life.
Build a Reliable Network Foundation
A smart home depends on a stable network. Even homes with excellent wireless coverage can benefit from hardwired connections for stationary equipment, televisions, workstations, access points, cameras, and control components.
A renovation creates an opportunity to plan structured cabling while walls and ceilings are open. The plan may include data cable routes, wireless access point locations, service loops, conduit, equipment ventilation, and a central location for network hardware.
The equipment area should be dry, accessible, ventilated, and supplied with appropriate power. It should not be placed where routine service requires moving stored belongings or disturbing finished millwork. The location also needs enough room for organized cable management and future equipment changes.
Large homes, additions, masonry construction, and older plaster assemblies may require multiple access points for consistent coverage. Access point locations should be coordinated with ceiling plans, decorative fixtures, smoke alarms, speakers, and other visible devices.
Wireless technology remains useful, but it should not be treated as a substitute for planning. A combination of wired infrastructure and carefully located wireless equipment generally provides more options than relying on a single router.
Coordinate Electrical Capacity, Wiring, and Controls
Smart lighting, shades, security equipment, audiovisual systems, and network components all depend on power. A qualified electrician should evaluate the existing electrical service and panel capacity as part of the renovation scope.
In older Massachusetts homes, existing wiring or panel conditions may affect what can be retained. Actual requirements depend on site conditions, the selected systems, applicable codes, and the authority having jurisdiction.
The electrical and control plan should consider:
- Dedicated or shared circuits for technology equipment
- Power at window locations for motorized shades
- Outlets inside selected cabinets or closets
- Power and data for cameras, doorbells, and access controls
- Lighting-control wiring requirements
- Backup power priorities
- Surge protection strategy
- Transformer and driver locations
- Access for future repair or replacement
Wall controls should be planned alongside trim, cabinetry, tile, and furniture. A poorly coordinated wall can become crowded with switches, thermostats, alarm panels, and keypads. Consolidating controls may improve the appearance, but the final arrangement must remain intuitive for family members and guests.
Plan Lighting as a System
Lighting is one of the most noticeable smart home features because it affects every room. A successful plan considers the fixtures, circuits, dimming compatibility, control locations, and intended scenes together.
Luxury kitchens often need separate control of ambient, task, decorative, and under-cabinet lighting. Bathrooms may include vanity lighting, shower lighting, accent lighting, and low-level nighttime illumination. Living spaces may require different scenes for conversation, television viewing, reading, and entertaining.
Fixture and control compatibility should be confirmed before products are purchased. Not every light source dims in the same way, and incompatible components can produce flicker, limited dimming ranges, or inconsistent performance.
Homeowners should also decide how lighting will function without an app. Physical controls remain important for guests, children, household staff, and normal use when a phone is unavailable.
Integrate Security, Comfort, and Water Protection
Security and environmental monitoring require coordination with doors, windows, exterior finishes, plumbing, and mechanical systems. Planning early helps avoid exposed wiring or awkward device placement.
Potential elements include:
- Door and window contacts
- Exterior and entry cameras
- Video doorbells
- Smart locks and access controls
- Smoke and carbon monoxide devices required by applicable regulations
- Temperature and humidity sensors
- Water-leak sensors
- Automatic water shutoff equipment
- Thermostats and zoning controls
Leak detection can be considered near washing machines, water heaters, dishwashers, refrigerators, sinks, and mechanical equipment. Automatic shutoff equipment requires plumbing, power, controls, and a suitable installation location, so it should be discussed before rough work is complete.
Security camera placement also deserves careful review. The plan should balance useful coverage, architecture, lighting conditions, privacy, and maintenance access.
Preserve Flexibility for Future Technology
Technology changes faster than a well-built renovation. Future-ready planning does not require predicting every new product. It means creating practical pathways for upgrades.
Options may include:
- Conduit between key equipment areas
- Spare data runs to strategic locations
- Extra capacity in selected electrical panels
- Accessible junction boxes where appropriate
- Documented cable routes and equipment schedules
- Photographs of open walls before insulation and drywall
- Space for future network or control components
Documentation has lasting value. A labeled panel, organized equipment location, cable schedule, and set of progress photographs can make future maintenance easier and reduce guesswork.
Smart Home Planning in Older Massachusetts Homes
Older homes often require additional investigation. Plaster walls, masonry, compact framing cavities, outdated wiring, and decades of alterations can constrain cable routes and equipment locations.
These conditions do not prevent smart home integration, but they make early planning more important. Selective investigation may be needed to understand existing assemblies before the final scope is established. The team should also account for permitting, inspections, and applicable building and electrical requirements.
Sordan Construction has published additional guidance about planning for conditions in older homes and Massachusetts remodeling costs. Project-specific requirements should always be confirmed with qualified professionals and local officials.
What to Decide Before the Smart Home Scope Is Priced
A proposal is more useful when it is based on defined expectations. Before pricing, homeowners should identify:
- The rooms included in the renovation
- Desired lighting and shade functions
- Network and home-office requirements
- Security and access priorities
- Audio and video locations
- Heating, cooling, and environmental controls
- Equipment that must work during an internet outage
- Preferred physical controls and app access
- Future expansion priorities
- Responsibility for programming, testing, training, and support
Ask whether the proposal includes equipment, wiring, installation, programming, commissioning, homeowner instruction, warranties, and ongoing service. These items may be divided among different trades, so responsibilities should be documented.
Smart home infrastructure should also be included in the overall renovation budget rather than treated as a late allowance. For broader budgeting considerations, review Sordan Construction’s Massachusetts home remodeling cost planning guide.
Why Coordinated Design-Build Planning Matters
Smart home work intersects with framing, electrical work, HVAC, cabinetry, tile, painting, and finish carpentry. Without coordination, one trade may install equipment where another component needs to go, or a required wire may be discovered after finished surfaces are complete.
A design-build approach provides a coordinated framework for identifying requirements, documenting decisions, and sequencing the work. It also gives homeowners a clearer path for discussing how technology affects the construction scope.
This does not eliminate every unknown, particularly in an older home. It does help the team address decisions during planning rather than relying on improvised field solutions. Sordan Construction’s guidance on pre-construction services explains why early scope, budget, and risk discussions are valuable before work begins.
Smart Home Renovation Checklist
Before construction starts, confirm that the project team has addressed:
- Internet service entry and equipment location
- Wired data and wireless access point locations
- Electrical capacity and dedicated power needs
- Lighting circuits, dimming, and control compatibility
- Motorized shade power and recess requirements
- Camera, lock, doorbell, and alarm locations
- Thermostat and sensor placement
- Leak detection and shutoff options
- Speaker and television locations
- Ventilation and access for equipment
- Conduit or spare wiring for future changes
- Labeling, testing, documentation, and homeowner training
Selections should be finalized early enough to confirm rough-in requirements before walls are closed.
Related Resources
Luxury Mudroom and Laundry Room Remodeling
Frequently Asked Questions
When should smart home planning begin during a renovation?
Planning should begin during the pre-construction phase, before electrical layouts and rough-in requirements are finalized. This gives the project team time to coordinate power, wiring, equipment, and visible controls with the architectural and finish plans.
Do all smart home devices need hardwired connections?
No. Many devices use wireless communication, but hardwired data or control wiring may provide greater reliability for stationary equipment. The right mix depends on the home, selected systems, budget, and performance expectations.
Can smart home infrastructure be added to an older home?
Yes, although existing plaster, masonry, framing, wiring, and electrical capacity may affect the approach. Investigation and careful planning can help establish practical routes and equipment locations.
Will smart home integration require permits?
Permit and inspection requirements depend on the work, local jurisdiction, and systems involved. Electrical and construction work should be reviewed by qualified professionals familiar with applicable Massachusetts and local requirements.
What happens if the internet goes down?
That depends on the selected products and system design. Homeowners should decide which essential functions must remain available locally and confirm those expectations before equipment is selected.
Plan Technology as Part of the Renovation
A successful smart home begins with infrastructure, coordination, and clear priorities. When wiring, power, networking, controls, and equipment access are addressed before construction, technology can support the finished home without competing with its architecture.
Sordan Construction provides coordinated residential remodeling services for homeowners in Greater Boston and the Merrimack Valley. Schedule a consultation to discuss your renovation goals, project scope, and smart home planning needs.
