
Luxury Mudroom and Laundry Room Remodeling
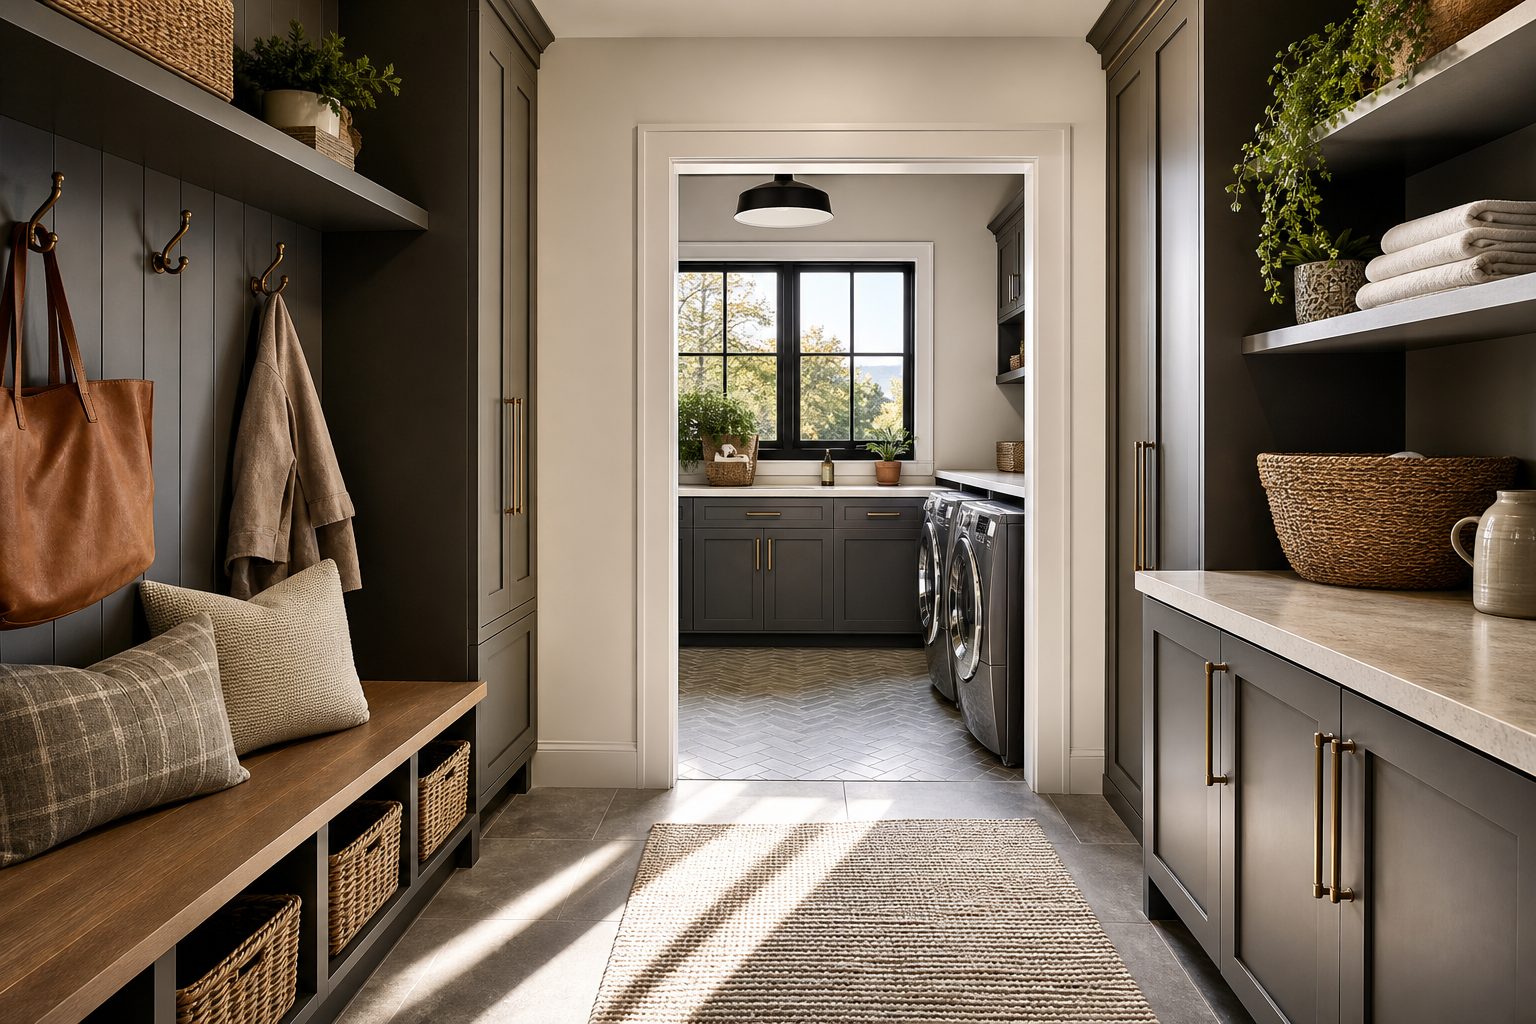
Luxury Mudroom and Laundry Room Remodeling for a More Organized, Functional Home
Mudrooms and laundry rooms are among the hardest-working spaces in a home. They manage wet coats, muddy shoes, laundry, cleaning supplies, pet gear, sports equipment, deliveries, and the daily movement of family members. When these rooms are poorly planned, clutter quickly spreads into kitchens, hallways, and living areas.
Luxury mudroom and laundry room remodeling is not simply about adding attractive cabinets or premium finishes. It is about creating an organized transition between the outdoors and the rest of the home while making repetitive household tasks easier. The most successful remodels combine durable construction, custom storage, comfortable movement, and finishes that complement the surrounding interior.
For homeowners in Greater Boston and the Merrimack Valley, careful planning is especially important. Older Massachusetts homes may have limited footprints, uneven framing, outdated utilities, or layouts that were never intended to support modern laundry equipment and storage needs. A coordinated design-build process can help align the layout, material selections, construction requirements, and project scope before work begins.
What Makes a Mudroom or Laundry Room Feel Luxurious?
Luxury in a utility space should improve daily life. A room can look impressive in photographs and still feel frustrating if doors collide, storage is difficult to reach, or clean laundry has no place to be folded.
A well-planned luxury mudroom or laundry room may include:
- Custom cabinetry sized for the household and room
- Individual storage zones for family members
- Built-in benches with shoe storage
- Tall cabinets for coats, vacuums, and cleaning supplies
- Durable counters for folding or organizing household items
- Layered task and ambient lighting
- Dedicated storage for pet supplies or sports equipment
- Hanging space for air-drying clothing
- Easy-to-clean flooring and wall finishes
- Convenient electrical outlets and charging locations
- Integrated sinks where the layout and utilities allow
- Ventilation and moisture-management provisions appropriate to the space
The goal is not to include every possible feature. It is to select the features that support how the household actually operates.
Plan the Mudroom Around Arrival and Departure
A mudroom functions best when it reflects the way people enter and leave the home. Before choosing finishes, consider which exterior door the household uses most often and what family members carry through it.
A practical plan should answer several questions:
- Where will wet coats and umbrellas go?
- Where will shoes, boots, and bags be stored?
- Does each person need an individual cabinet, hook, or cubby?
- Is seating needed for changing footwear?
- Should mail, keys, and small electronics have dedicated locations?
- Does the room need to accommodate strollers, mobility equipment, pet supplies, or athletic gear?
- How will dirt and moisture be contained before they reach adjacent rooms?
Open hooks and cubbies provide quick access, but they can appear cluttered. Closed cabinets create a calmer appearance, although they require enough clearance for doors and drawers. Many luxury mudrooms use a combination of both, with frequently used items in open zones and seasonal or visually distracting items behind cabinet doors.
Circulation is equally important. A bench that is too deep or an island placed in a narrow laundry room can create a bottleneck. Clear paths should be considered alongside storage capacity, especially when an entry is used by several people at once.
Create an Efficient Laundry Workflow
Laundry room planning should follow the full cycle of the task, from collecting and sorting to washing, drying, folding, hanging, and putting items away. Locating the washer and dryer is only one part of the process.
Useful workflow features can include:
- Pullout hampers for sorting
- Counter space beside or above appliances
- Hanging rods for shirts and delicate items
- Open shelves for frequently used products
- Closed storage for bulk supplies
- A sink for handwashing or household cleanup
- Space for an ironing board or garment steamer
- A designated area for clean laundry awaiting distribution
Appliance specifications should be confirmed early. Front-loading and top-loading machines require different counter, lid, and cabinet clearances. Door swings, utility connections, manufacturer ventilation requirements, and service access can also affect the final layout.
A stacked configuration may preserve floor area in a compact room, while side-by-side appliances can support a continuous folding counter. The right choice depends on the room, equipment, household routines, and accessibility preferences.
Choose Materials for Water, Dirt, and Daily Wear
A mudroom or laundry room experiences conditions that differ from a formal living space. Snow, road salt, rain, detergent, pet traffic, and frequent cleaning can wear down materials that were selected primarily for appearance.
Flooring
Flooring should be evaluated for moisture resistance, cleanability, slip considerations, and compatibility with the rest of the home. Tile and other resilient surfaces are common choices, but transitions to adjacent flooring need careful detailing. If radiant floor heat is being considered, it should be coordinated with the flooring assembly and overall project scope.
Cabinetry
Cabinet boxes, doors, hardware, and finishes should be appropriate for regular use. Custom cabinetry can make better use of unusual walls, sloped ceilings, or tight corners that are common in older homes. It can also provide dedicated storage for tall and awkward household items.
Homeowners comparing cabinet construction and finish options may find Sordan Construction’s guide to cabinet materials and configurations helpful, even though the final selections for a utility room may differ from those used in a kitchen.
Counters and Work Surfaces
Laundry counters should tolerate moisture, cleaning products, and repetitive use. The work surface must also be installed at a practical height for its intended purpose. A counter over front-loading appliances may maximize space, while a separate folding surface can provide more flexibility when equipment dimensions or service requirements make an appliance-top installation impractical.
Hardware and Lighting
Quality hinges, drawer slides, hooks, and handles affect how the room feels every day. Lighting should illuminate work surfaces, appliance controls, cabinets, and entry points without relying on a single ceiling fixture. Switching locations should be planned around the way people enter and move through the room.
Combine the Rooms or Keep Them Separate?
A combined mudroom and laundry room can be highly efficient when space is limited. Shared cabinetry, counters, plumbing access, and circulation may allow the household to gain more function within an existing footprint.
Combining the rooms can also create challenges. Laundry piles may compete with shoes and bags, appliance noise may be more noticeable near living spaces, and exterior moisture can enter the laundry zone. The layout must prevent household traffic from interfering with appliance doors and active work areas.
Separate rooms may provide better sound control and allow each area to serve a more focused purpose. This approach generally requires more square footage and may involve broader interior remodeling. The decision should be based on the home’s layout rather than a universal rule.
Homeowners considering changes beyond a single room can review Sordan Construction’s home interior remodeling services to understand how mudrooms and laundry rooms can fit into a larger renovation.
Account for Older Massachusetts Homes
Renovating an older home can involve conditions that are not visible during an initial walkthrough. Walls, floors, framing, plumbing, electrical systems, and ventilation paths may need further evaluation once the project is defined. Existing rooms may also have irregular dimensions that make standard cabinets or conventional layouts difficult to use.
Pre-construction planning helps identify known constraints, confirm priorities, and coordinate selections before construction begins. It also gives the project team an opportunity to consider appliance requirements, cabinet dimensions, utility locations, flooring transitions, lighting, and finish details as connected decisions.
Permit and code requirements depend on the work being completed and the local jurisdiction. Moving plumbing, changing electrical systems, modifying structure, or altering exterior openings may affect approvals and inspections. Sordan Construction’s overview of Massachusetts building codes and permits explains why regulatory experience belongs in the planning process.
No planning process can eliminate every concealed condition, but a clearly developed scope can reduce avoidable uncertainty and make decision-making more organized.
Consider Accessibility and Long-Term Use
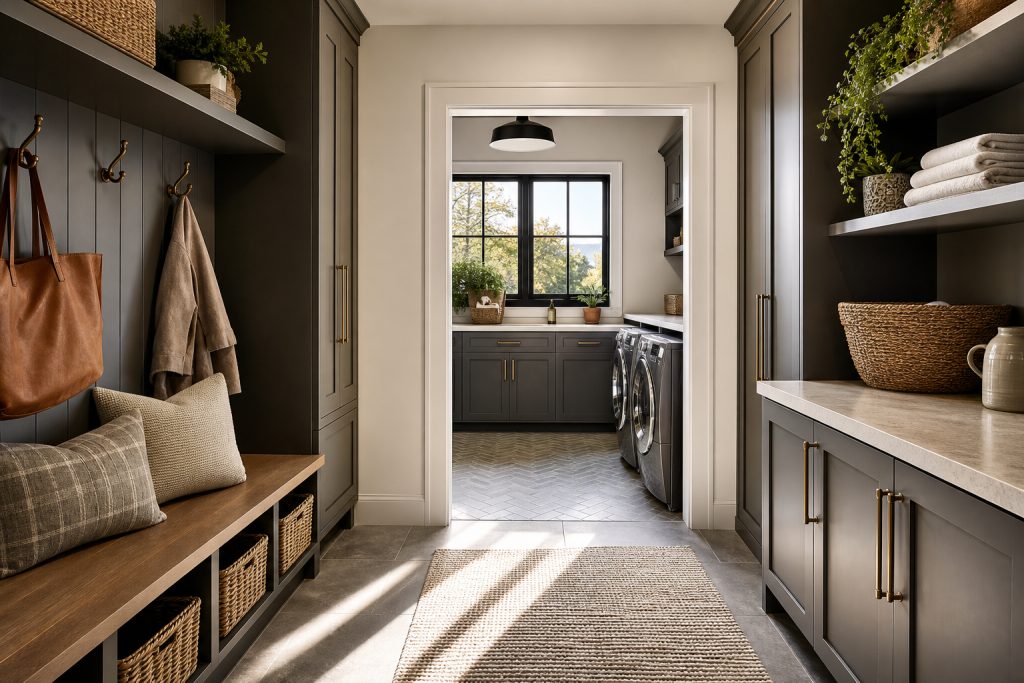
Mudrooms often contain tight passages, changes in floor height, and storage that is difficult to reach. Laundry rooms can also require repetitive bending, lifting, and carrying. Planning for long-term comfort may improve the room for family members of different ages and abilities.
Potential considerations include:
- Wider and less obstructed circulation paths
- Lever-style door hardware
- Seating near the entry
- Storage within comfortable reach ranges
- Front-mounted appliance controls where appropriate
- Reduced lifting between sorting, washing, drying, and folding areas
- Good task lighting and visual contrast
- Stable flooring transitions
These choices do not need to make the room feel clinical. They can be integrated into a polished, custom interior. For broader planning ideas, see this guide to remodeling a home for accessibility.
What Affects the Cost of a Luxury Mudroom or Laundry Remodel?
The investment required depends on the existing room, desired scope, material selections, and amount of construction involved. The largest variables often include:
- Custom versus standard cabinetry
- Appliance selections and installation requirements
- Plumbing, electrical, and ventilation changes
- Structural modifications
- New doors, windows, or exterior access
- Flooring preparation and finish materials
- Counters, sinks, fixtures, and hardware
- Repairs related to existing or concealed conditions
- The extent of adjacent interior work
A finish-only update is fundamentally different from relocating a laundry room or creating a new mudroom within an addition. Homeowners should compare proposals based on scope, allowances, materials, project oversight, and exclusions rather than focusing solely on the lowest initial number.
The Massachusetts home remodeling cost planning guide offers additional guidance on defining scope, preparing for older-home conditions, and evaluating long-term value.
Related Resources
Luxury Home Theater and Media Room Remodeling
Smart Home Infrastructure for Luxury Renovations
Why Use a Coordinated Design-Build Process?
Mudroom and laundry room remodeling may require cabinetry, appliances, plumbing, electrical work, flooring, ventilation, lighting, and finish carpentry within a relatively compact area. Decisions in one category can quickly affect another.
A design-build approach brings planning and construction under one coordinated team. This can help homeowners develop the layout, clarify the scope, evaluate practical constraints, and organize selections before installation begins. It also gives homeowners a central point of coordination instead of requiring them to manage several separate parties.
Sordan Construction provides all-in-one residential planning, construction, and remodeling services for homeowners in Greater Boston, the Merrimack Valley, and other Massachusetts communities. The focus is on custom solutions, durable craftsmanship, clear communication, and long-term function.
Plan a More Functional Everyday Space
A luxury mudroom or laundry room should make the home easier to use while feeling connected to the surrounding interior. Thoughtful storage, durable materials, practical circulation, and coordinated construction matter more than adding features without a clear purpose.
If you are considering luxury mudroom and laundry room remodeling, schedule a consultation with Sordan Construction to discuss your goals, existing space, project scope, and next steps.
