
Luxury Home Gym Remodeling
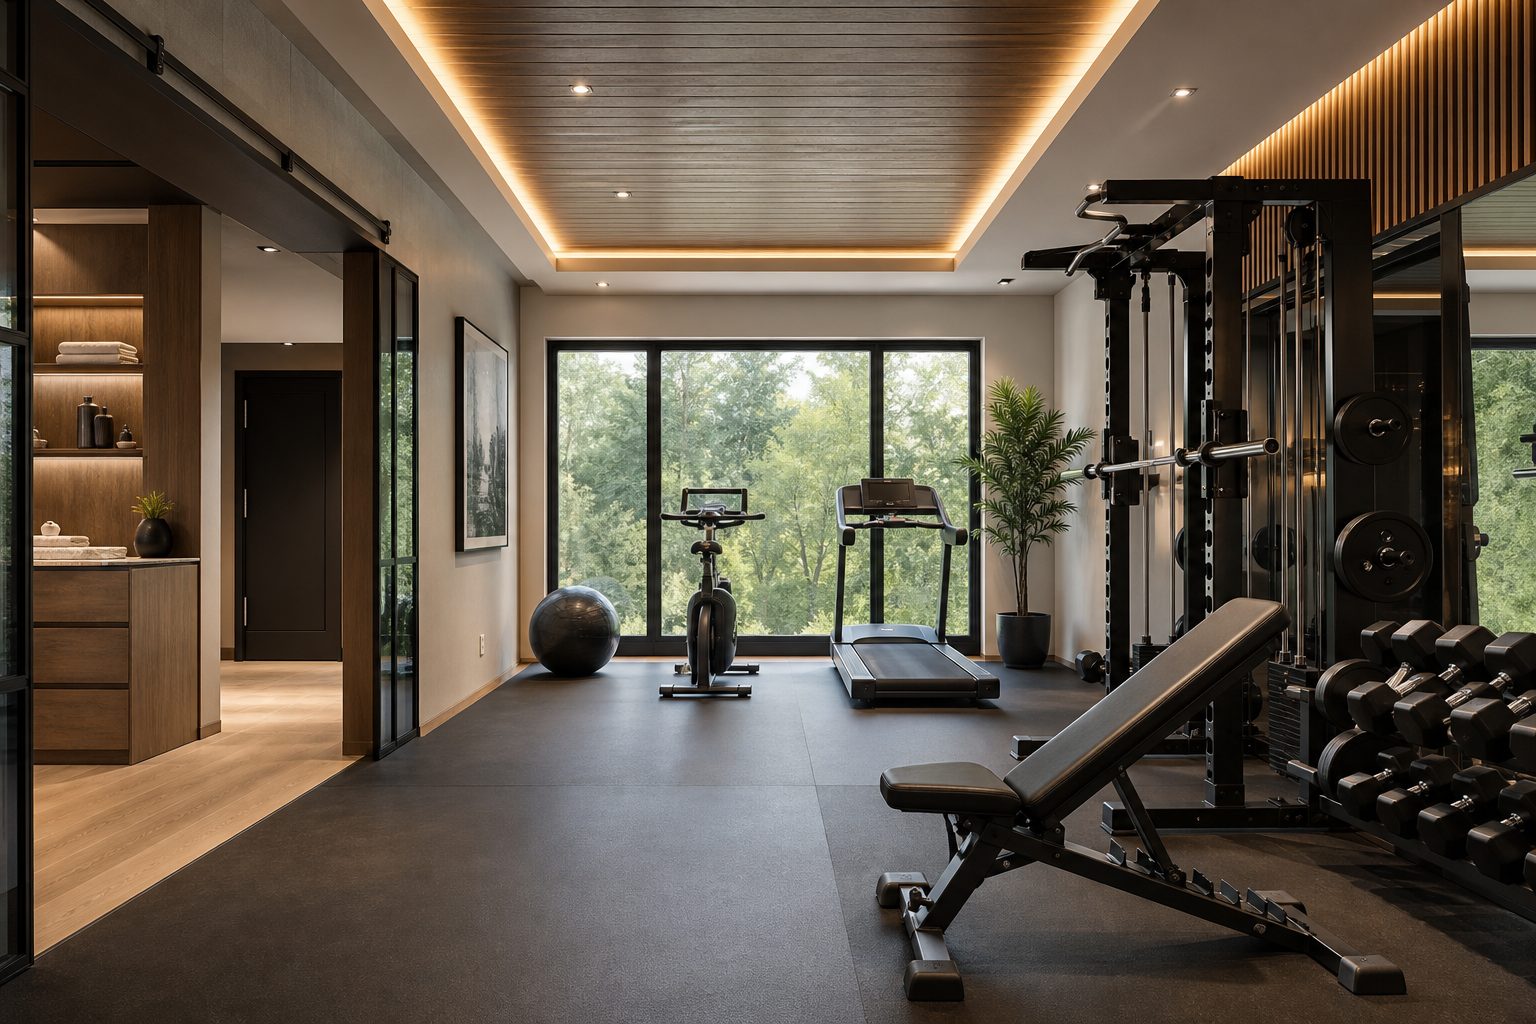
How to Plan a Custom Fitness Space
A luxury home gym remodel can turn an underused room into a fitness space tailored to your routines, equipment, home, and long-term goals. The most successful gyms are not simply spare rooms filled with exercise machines. They are carefully planned environments with appropriate flooring, lighting, ventilation, electrical capacity, storage, and structural support.
For homeowners in Greater Boston and the Merrimack Valley, planning may also involve the realities of an older Massachusetts home. Low basement ceilings, uneven floors, limited electrical service, moisture, and existing mechanical systems can all influence what is practical.
A coordinated design-build process brings planning and construction together so these conditions can be evaluated before finishes and equipment are ordered. Here is what to consider when planning a high-end home gym that looks polished and works well every day.
Start With How You Plan to Use the Gym
Before choosing finishes, define the workouts and activities the room needs to support. A space intended for yoga and mobility work has different requirements from a strength-training gym with a rack, cable machine, and heavy free weights.
Create a list of primary and secondary uses, such as:
- Strength and resistance training
- Cardio equipment
- Yoga, Pilates, and stretching
- Indoor cycling
- Boxing or martial arts practice
- Physical therapy and recovery
- Virtual or instructor-led workouts
- A sauna, cold-plunge area, or adjacent bathroom, when feasible
Also consider how many people may use the gym at once. Equipment should not interfere with doors, circulation paths, storage, or another person’s workout area. Planning for actual movement is more important than fitting the maximum number of machines into the room.
If the gym is part of a larger renovation, review it in relation to the rest of the home. Sordan Construction’s overview of home interior remodeling services explains how individual rooms can be considered within a broader residential remodeling plan.
Choose the Right Location
A luxury home gym can be created in a basement, bonus room, spare bedroom, garage, or another area of the home. Each location presents different opportunities and constraints.
Basement home gyms
Basements can offer privacy and separation from living areas. Concrete slabs may also provide a practical starting point for certain equipment. However, ceiling height, moisture, temperature, egress, existing utilities, and floor levelness require careful evaluation.
Finished basements in older homes may conceal conditions that only become clear during investigation or demolition. Early planning can help identify likely constraints and establish a more complete scope before construction proceeds.
Upper-floor gyms
A spare bedroom or bonus room can provide convenient access and natural light. The floor structure, vibration transfer, sound transmission, and equipment weight need to be considered, particularly when the gym includes heavy weights or dynamic movements.
Garage conversions
A garage may offer useful floor area and direct equipment access. Creating a comfortable year-round room can require changes to insulation, air sealing, heating, cooling, lighting, flooring, and electrical systems. The project may also affect parking and storage, so the broader effect on the home should be reviewed.
Plan the Layout Around Movement and Equipment
Once the location is selected, map the space according to workout zones. A useful plan might include:
- Strength zone: Space for a rack, bench, cable equipment, dumbbells, and safe loading.
- Cardio zone: Room for a treadmill, bike, rower, or elliptical, including clearance for safe entry and use.
- Mobility zone: An open floor area for stretching, yoga, warmups, and bodyweight movements.
- Recovery zone: A quieter area for foam rolling, mobility tools, or other recovery activities.
- Storage zone: Accessible locations for weights, bands, mats, towels, and cleaning supplies.
Equipment specifications should be obtained early. Dimensions alone may not reveal the complete clearance required for moving arms, adjustable benches, treadmill belts, or maintenance access. Ceiling height can also determine whether overhead presses, pull-ups, and certain machines are practical.
Electrical outlets, data connections, lighting controls, speakers, screens, mirrors, and storage should be located around the final equipment plan. This reduces the likelihood of visible extension cords, blocked outlets, or awkward technology placement.
Select Flooring for Performance and Durability
Flooring has to respond to the type of exercise, the subfloor, sound goals, moisture conditions, and the desired appearance. There is no single material that is right for every gym.
Common options include:
- Rubber flooring: Durable and practical for strength areas, with products available in tiles, rolls, and different thicknesses.
- Cushioned athletic flooring: Useful where comfort and impact reduction are priorities.
- Wood or wood-look surfaces: Visually warm and appropriate for some yoga, cycling, or low-impact areas, subject to product suitability.
- Turf: A specialized option for sled work and functional training when the room has adequate length.
- Area-specific flooring: Different surfaces can define strength, cardio, and mobility zones within a larger room.
The assembly below the visible flooring matters as much as the finish. A contractor should evaluate flatness, moisture, transitions, door clearances, and compatibility with the planned use. Heavy equipment may also need protective measures beyond a standard residential floor finish.
Control Sound and Vibration
A home gym shares walls and structural components with the rest of the house. Dropped weights, treadmills, music, and repeated movement can transfer sound or vibration into bedrooms, offices, and living spaces.
Potential strategies may include resilient flooring, isolation details, insulation in wall or ceiling cavities, solid doors, and thoughtful equipment placement. The correct approach depends on where the gym is located and how it will be used.
Sound control should be planned before walls and ceilings are closed. Adding decorative acoustic panels later may help with echo inside the room, but it does not necessarily address vibration moving through the structure.
Prioritize Ventilation, Heating, and Cooling
Comfortable temperature and fresh air are essential in an exercise room. A gym can generate substantial heat and humidity, even when only one or two people are using it.
The planning team should assess:
- Heating and cooling capacity
- Air circulation and ventilation
- Humidity management
- Basement moisture conditions
- Window operation and natural ventilation
- Placement of supply and return air
- Clearance around existing mechanical equipment
Simply extending an existing system may not be the right answer. Conditions should be evaluated in the context of the home and the gym’s expected use. This is particularly important in basements and converted garages, where comfort and moisture can be more challenging.
Use Layered Lighting
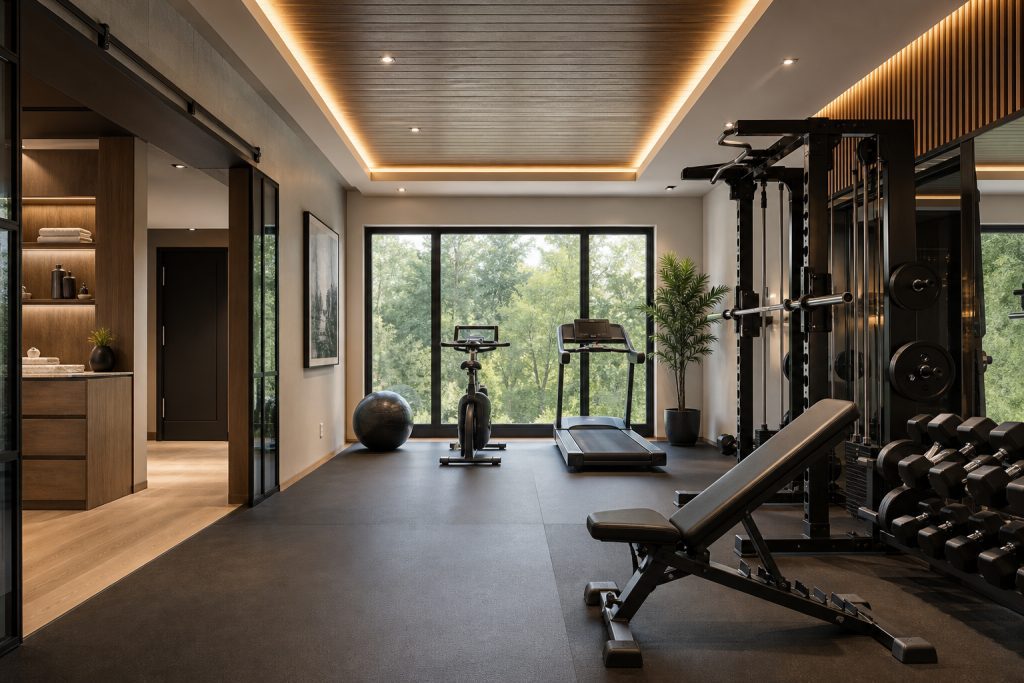
A high-end home gym needs more than a single ceiling fixture. Layered lighting can improve visibility, reduce harsh shadows, and support different workout modes.
A lighting plan may combine:
- Even overhead illumination
- Dimmable fixtures
- Accent lighting at mirrors or architectural features
- Focused lighting near equipment or storage
- Natural light with glare control
- Separate switching for different zones
Fixture placement should coordinate with racks, machines, ceiling fans, screens, and mirrors. Bright fixtures directly above a bench or stretching area may create glare, while poorly placed lights can cast distracting shadows.
Integrate Mirrors, Storage, and Technology
Mirrors can make a gym feel larger and help users monitor form. Their dimensions and mounting conditions should be established during planning, especially when outlets, wall controls, trim, or equipment will be nearby.
Built-in or custom storage can keep the room orderly without consuming workout space. Consider dedicated storage for:
- Dumbbells and weight plates
- Mats and foam rollers
- Resistance bands and small accessories
- Towels and cleaning supplies
- Shoes and personal items
- Recovery equipment
Technology should also be integrated early. Screens, speakers, Wi-Fi coverage, charging locations, smart equipment, and lighting controls may affect electrical and wall plans. Concealed wiring and properly located connections contribute to a cleaner finished space.
Evaluate Electrical and Structural Requirements
Treadmills, saunas, entertainment systems, lighting, and other equipment may create electrical requirements beyond those of a typical spare room. Product specifications should be reviewed before electrical work is planned.
Structural evaluation may also be appropriate when the gym includes heavy equipment, large mirrors, wall-mounted racks, suspended accessories, or an upper-floor location. These decisions should not be based on appearance alone. The surrounding construction must be capable of supporting the intended installation and use.
Plan for an Older Massachusetts Home
Older homes often contain conditions that complicate an otherwise straightforward renovation. A home gym project may encounter:
- Uneven or sloping floors
- Limited ceiling height
- Older electrical systems
- Existing plumbing or ductwork in the proposed room
- Masonry or moisture concerns in a basement
- Framing that requires further evaluation
- Previous alterations that affect the new scope
A thorough pre-construction phase helps the project team study these conditions, coordinate required work, and make selections before construction begins. Homeowners can review Sordan Construction’s Massachusetts remodeling cost planning guide for more information about scope definition, older-home conditions, permits, and construction decisions.
Applicable permits and code requirements depend on the specific scope and property. Changing room use, modifying structural components, or completing electrical, mechanical, or plumbing work may require permits and inspections. Local requirements should be reviewed for the project rather than assumed.
Understand What Drives Home Gym Remodeling Cost
The cost of luxury home gym remodeling depends on more than room size. Major variables include:
- Existing room condition
- Demolition and preparation
- Structural work
- Electrical and mechanical upgrades
- Moisture management
- Sound and vibration control
- Flooring type and installation requirements
- Custom millwork and storage
- Mirrors and specialty glazing
- Lighting and technology
- Adjacent bathroom or wellness features
- Equipment installation requirements
- Permit and inspection needs
Equipment may be purchased separately from construction, but it should still be included in planning. A lower construction proposal may omit preparation, system upgrades, or finish details required to make the gym function as intended. Compare scope, materials, assumptions, and oversight rather than focusing only on the initial price.
Why a Design-Build Approach Helps
A home gym brings together space planning, finish selection, construction, electrical work, mechanical considerations, equipment requirements, and sometimes structural changes. When these decisions are made independently, conflicts may emerge during construction.
A design-build approach gives homeowners one coordinated team for planning and construction. This can make it easier to align the room layout with equipment, identify property constraints, define the scope, and coordinate field execution.
Sordan Construction provides all-in-one residential planning, construction, and remodeling services for homeowners in Greater Boston, the Merrimack Valley, and other Massachusetts communities. The focus is on custom solutions, durable craftsmanship, clear communication, and long-term functionality.
Related Resources
Luxury Home Theater and Media Room Remodeling
Smart Home Infrastructure for Luxury Renovations
Luxury Home Gym Remodel FAQ
How much space does a home gym need?
The appropriate size depends on the activities, equipment, number of users, and required clearances. A compact room may support cycling and mobility work, while a complete strength and cardio gym typically needs more open area. Plan from a specific equipment list instead of relying on a general room-size rule.
Can a basement be converted into a luxury home gym?
A basement can be a strong candidate if ceiling height, moisture, ventilation, temperature, lighting, and safe access can be addressed. Existing utilities and floor conditions should be evaluated before the layout and finishes are finalized.
What type of flooring is best for a home gym?
The best flooring depends on the workouts and subfloor. Rubber is commonly considered for strength areas, while cushioned athletic surfaces or other finishes may suit cardio, yoga, and mobility zones. Some gyms benefit from multiple flooring types.
Do I need permits to remodel a home gym in Massachusetts?
Permit requirements vary according to the municipality and scope. Structural, electrical, plumbing, mechanical, or use-related changes may require permits and inspections. Confirm requirements during project planning.
Should gym equipment be selected before remodeling begins?
Yes. Final models or detailed specifications help determine clearances, outlet locations, structural needs, ceiling requirements, and delivery access. Early selections reduce the risk of layout conflicts.
Create a Home Gym Designed Around Your Routine
A luxury gym should feel integrated into your home while supporting the way you exercise. That requires more than premium equipment. It calls for coordinated decisions about the room, building systems, durable materials, storage, comfort, and construction quality.
Schedule a consultation with Sordan Construction to discuss your home gym goals, proposed location, project scope, and next steps.
