
Luxury Home Theater and Media Room Remodeling
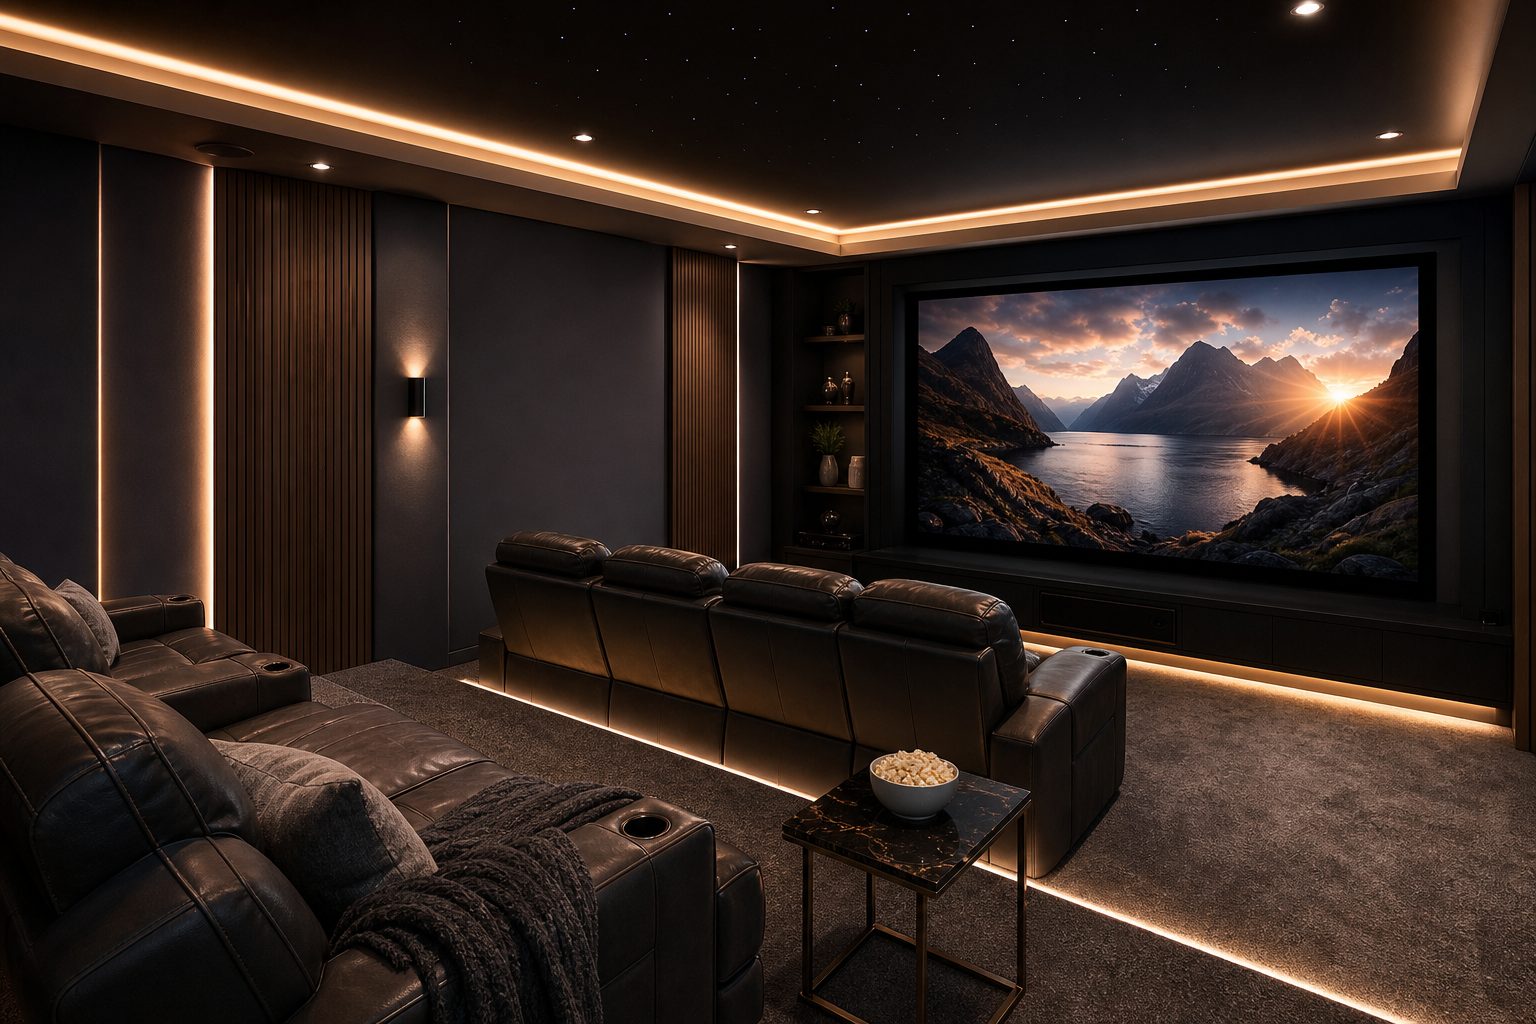
Luxury Home Theater Remodeling: Designing the Ultimate Entertainment Space
A luxury home theater is more than a large screen and comfortable seating. It is a carefully planned room where layout, lighting, acoustics, electrical capacity, ventilation, finishes, and technology work together.
Whether you want a dedicated cinema or a flexible media room, successful home theater remodeling begins with the room itself. Construction decisions made early can improve comfort, support cleaner equipment integration, and help the finished space feel like a natural part of your home.
Sordan Construction provides coordinated residential remodeling services for homeowners in Greater Boston, the Merrimack Valley, and surrounding Massachusetts communities. Our design-build approach brings planning and construction together under one team, helping homeowners define the scope before work begins.
Dedicated Home Theater or Multipurpose Media Room?
One of the first decisions is how the room will be used. A dedicated theater prioritizes movie viewing, controlled lighting, acoustic performance, and cinema-style seating. A multipurpose media room may also support sports, gaming, music, reading, entertaining, or everyday family use.
A dedicated home theater may include:
- Fixed theater seating or custom-built seating platforms
- A projector and screen or a large-format television
- Concealed speakers and equipment
- Controlled lighting with multiple scenes
- Acoustic wall or ceiling treatments
- Built-in storage for components and media
- Dark, low-reflectivity finishes
- Sound isolation measures between adjoining rooms
A flexible media room may include:
- Sectional seating that can be rearranged
- A television integrated into custom cabinetry
- Game tables, a wet bar, or snack storage
- Layered lighting for viewing and socializing
- Equipment storage with ventilation
- Durable finishes suited to frequent use
- Space for gaming systems and other connected devices
Neither option is automatically better. The right choice depends on the room, your household, and whether you want a specialized viewing environment or a space that serves several purposes.
What Goes Into a Luxury Home Theater Remodel?
High-quality media rooms depend on coordinated decisions that are often hidden after construction. Framing, insulation, wiring pathways, outlet locations, lighting controls, and equipment ventilation should be addressed before walls and ceilings are closed.
Room layout and sightlines
The screen location, seating distance, ceiling height, door placement, and circulation paths influence the entire plan. In rooms with multiple seating rows, a raised platform may improve sightlines. Its height and construction must be considered alongside ceiling clearance, steps, lighting, and safe movement.
The layout should also account for how people enter and leave without repeatedly crossing the primary viewing area. Planning these details on paper is generally less disruptive than correcting them during construction.
Sound control and acoustics
Acoustic treatment and sound isolation serve different purposes. Acoustic treatment helps manage sound within the theater. Sound isolation helps reduce the transfer of sound into bedrooms, offices, or nearby living spaces.
Depending on the home and project scope, the construction plan may consider insulated wall and ceiling cavities, carefully sealed penetrations, upgraded doors, isolation assemblies, and finish materials selected for acoustic performance. Because sound can travel through framing, ductwork, and openings, isolated upgrades may have limited value if the overall room is not considered.
An audiovisual or acoustic specialist may be appropriate when a homeowner has demanding performance goals. The remodeling team can coordinate the room construction with the specifications developed for the equipment and acoustic system.
Electrical and low-voltage planning
Luxury home theater remodeling often requires more electrical and low-voltage planning than a typical room renovation. Potential needs include:
- Dedicated or appropriately planned electrical circuits
- Outlets near seating, displays, projectors, and equipment racks
- Conduit or accessible pathways for future cable changes
- Speaker wiring located before drywall installation
- Network connections for streaming and connected controls
- Power and control wiring for shades or lighting systems
- Surge protection strategies coordinated with qualified trades
Technology changes faster than structural finishes. Accessible wiring routes and thoughtful equipment locations can make future changes less invasive.
Lighting and controls
A good media room should support more than complete darkness. Layered lighting makes the space safer and more adaptable.
A lighting plan may combine dimmable recessed fixtures, wall sconces, step lights, accent lighting, and task lighting near storage or serving areas. Fixtures should be placed to reduce screen glare and distracting reflections. Controls should be easy to reach when entering the room and intuitive to operate from the seating area.
Heating, cooling, and ventilation
People, projectors, amplifiers, gaming systems, and other components can add heat to an enclosed room. Equipment placed inside cabinetry also needs suitable airflow.
Heating, cooling, and ventilation should be considered during planning, particularly when converting a basement, attic, or enclosed bonus room. The objective is to support comfort without introducing distracting noise or compromising equipment locations.
Choosing the Right Location
A home theater can be created in a basement, bonus room, spare bedroom, attic, or another part of a larger interior remodeling project. Each location presents different opportunities and constraints.
Basement home theaters
Basements can offer useful separation from bedrooms and primary living spaces. They may also provide fewer windows, making light control easier. However, basement planning should account for moisture, ceiling height, utilities, existing structural elements, emergency egress requirements, and access to the rest of the home.
Older Massachusetts homes may have irregular framing, low clearances, outdated systems, or conditions that are not visible until investigation begins. A realistic scope should reflect the existing house rather than assuming every room is ready for finish work.
Bonus rooms and upper floors
Bonus rooms can provide a generous footprint, but sloped ceilings and sound transmission to rooms below may affect the plan. Equipment access, temperature control, and furniture delivery should also be considered.
Media rooms near main living areas
A media room near the kitchen or family room can be convenient for daily use and entertaining. In this location, sound control and visual continuity with adjacent rooms often become especially important.
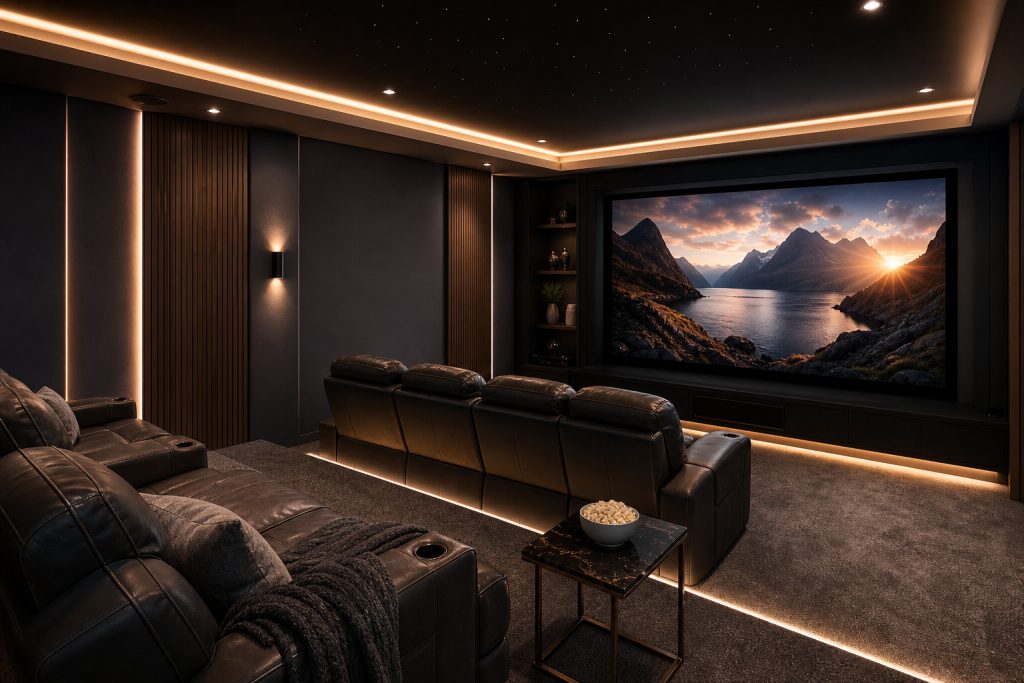
Materials and Finishes That Balance Style and Performance
Luxury does not require every surface to be ornate. It comes from deliberate planning, durable materials, precise installation, and a consistent visual direction.
Common finish considerations include:
- Matte or low-sheen wall finishes that limit reflections
- Carpet, rugs, upholstered surfaces, or acoustic materials that help control sound
- Custom millwork for displays, speakers, equipment, and storage
- Durable flooring suited to the room’s use
- Wall paneling or trim that incorporates acoustic elements
- Integrated doors that support the room’s architectural style
- Carefully placed decorative lighting
Finish selections should be evaluated as a complete system. A visually striking hard surface may affect acoustics, while cabinetry that conceals equipment may require added ventilation and access.
Why Pre-Construction Planning Matters
Home theaters require coordination among construction, electrical, mechanical, finish, and technology decisions. If the equipment plan changes after framing or drywall, the revision can affect wiring, blocking, cabinetry, lighting, and ventilation.
Thorough pre-construction planning can help define:
- How the room will be used
- The desired seating capacity and layout
- Screen and speaker locations
- Electrical and low-voltage requirements
- Acoustic and sound-control priorities
- Lighting scenes and controls
- Heating, cooling, and equipment ventilation
- Finish selections and custom construction
- Permit and inspection requirements
- The relationship between the theater and other remodeling work
This planning does not eliminate every unknown, especially in an older home. It does create a clearer basis for scope, coordination, and informed decisions.
Permits and Existing Conditions in Massachusetts Homes
Permit requirements depend on the work involved and the local jurisdiction. A cosmetic update may differ from a project that changes walls, electrical systems, heating and cooling, plumbing, or egress. Homeowners should not assume that a basement or attic is ready to become finished living space simply because it is currently being used.
Experience with Massachusetts building codes and permits is valuable when planning alterations to older homes. Existing framing, insulation, wiring, moisture conditions, and previous renovations may influence the final scope.
What Affects Home Theater Remodeling Cost?
There is no single reliable price for every home theater. Cost depends on the existing room, construction scope, finish level, and technology requirements.
Major cost factors may include:
- Structural changes or new partitions
- Sound isolation and acoustic treatments
- Electrical and low-voltage work
- Heating, cooling, and ventilation changes
- Custom cabinetry or millwork
- Seating platforms and specialty trim
- Lighting fixtures and controls
- Flooring, wall, and ceiling finishes
- Access challenges and conditions in older homes
- Audiovisual equipment and installation
- Permit and inspection requirements
Homeowners should compare proposals based on scope and assumptions, not price alone. A lower initial number may exclude work needed to deliver the intended result. Sordan Construction’s Massachusetts remodeling cost planning guide explains why clear scope, early selections, and existing conditions matter when preparing a renovation budget.
Related Resources
Smart Home Infrastructure for Luxury Renovations
A Coordinated Design-Build Approach
A theater remodel can involve plans, carpentry, electrical work, heating and cooling, finish selections, cabinetry, and specialized audiovisual requirements. Managing each participant separately can make responsibility and communication less clear.
A design-build approach creates a coordinated path from early planning through construction. It helps connect aesthetic decisions with site conditions and practical installation requirements. When outside audiovisual or acoustic specialists are involved, their specifications can be incorporated into the broader construction plan.
Sordan Construction combines residential planning, construction, and remodeling services under one team. The focus is a well-defined project, durable craftsmanship, thoughtful functionality, and communication throughout the work.
Plan Your Home Theater or Media Room Remodel
A successful luxury media room should look polished, sound appropriate for its intended use, and remain comfortable for an entire movie, game, or gathering. Achieving that result requires more than selecting equipment. It requires a room built around how the technology and the household will function together.
If you are considering a dedicated theater, basement conversion, or multipurpose media room in Greater Boston or the Merrimack Valley, schedule a consultation with Sordan Construction. We can discuss your goals, existing space, potential scope, and practical next steps.
