
Powder Room Remodeling in Concord, MA: High-Impact Updates for a Small Space
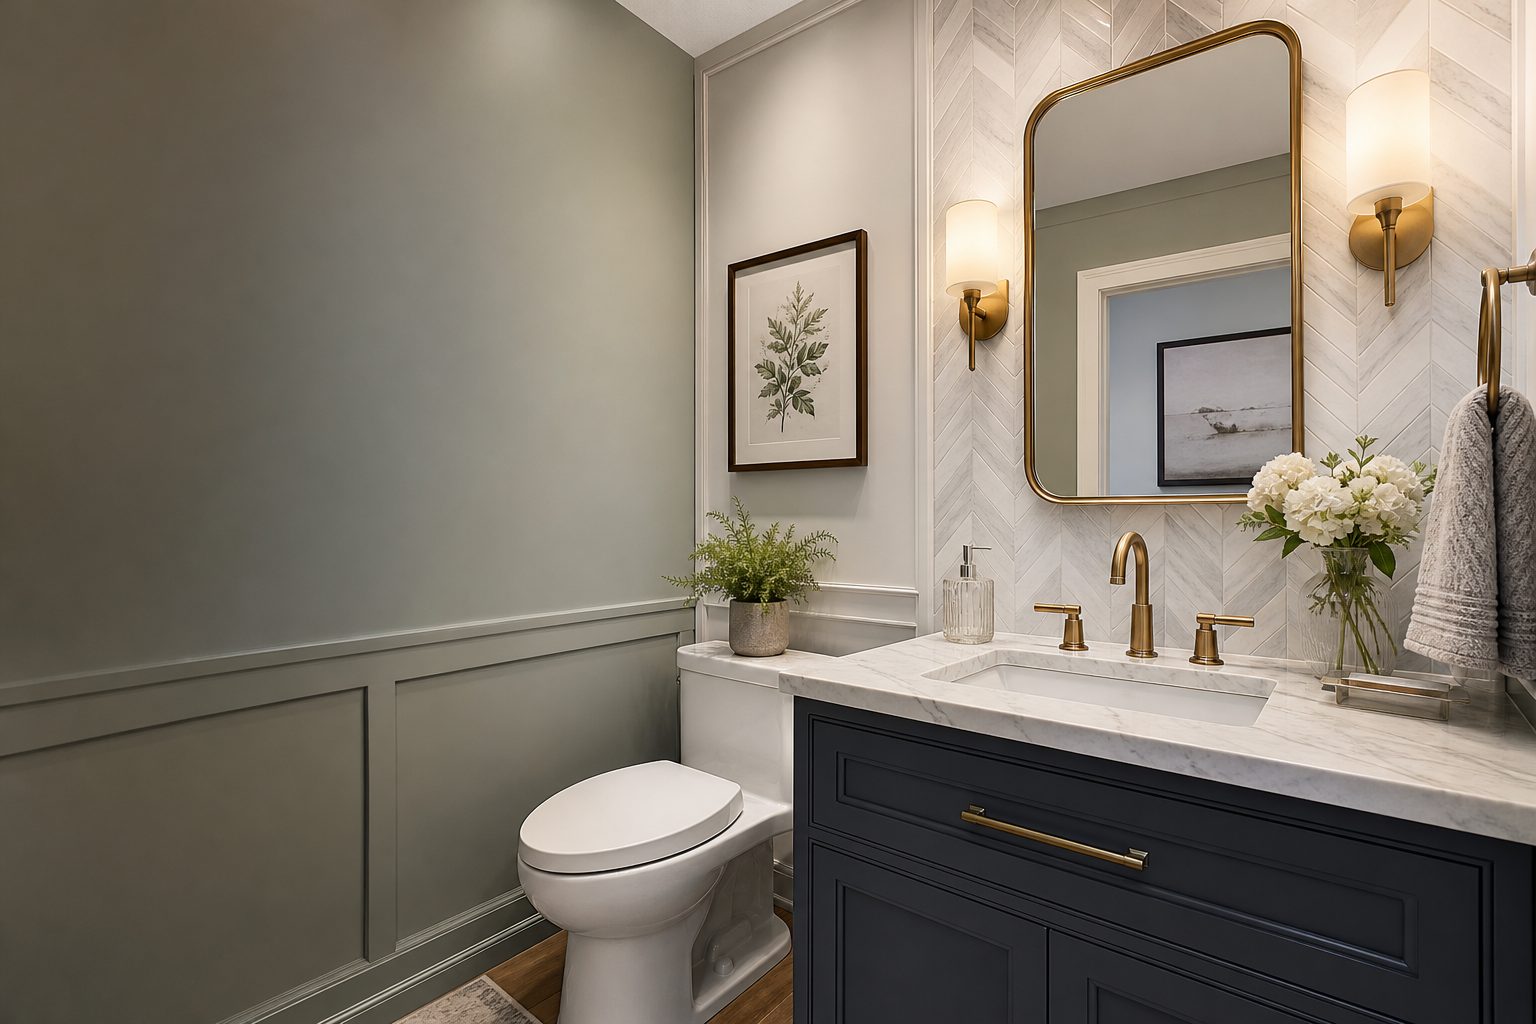
Planning a Powder Room Remodel in Concord, MA
A powder room may be one of the smallest spaces in your home, but it can make a memorable impression. Because guests often use this room, a thoughtful renovation can improve both everyday function and the character of your interior.
Successful powder room remodeling in Concord, MA begins with more than selecting a new vanity or wall color. The layout, lighting, ventilation, plumbing, storage, and finish durability all need to work together. This is especially important in older Massachusetts homes, where existing conditions may affect what is possible.
Start With the Room’s Daily Function
Before selecting finishes, identify what is not working in the current powder room. Common concerns include:
- A door that interferes with the toilet or vanity
- Insufficient lighting around the mirror
- A vanity that overwhelms the room
- Little or no storage for hand towels and supplies
- Worn flooring or difficult-to-clean surfaces
- Fixtures that feel disconnected from the rest of the home
Clarifying these issues creates a practical scope and helps prevent attractive selections from compromising comfort or movement.
Choose a Vanity That Fits the Space
The vanity often establishes the visual direction of a powder room. It also has a significant effect on usable floor area.
A compact furniture-style vanity can add character and concealed storage. A wall-mounted vanity can expose more flooring and make the room feel less crowded. In an especially narrow room, a shallow vanity or carefully positioned corner sink may improve circulation.
Do not evaluate the vanity by width alone. Consider its depth, countertop projection, faucet placement, drawer clearance, and relationship to the doorway. Plumbing locations should also be reviewed before committing to a fixture, since moving supply and drain lines can expand the construction scope.
Make the Most of Walls and Vertical Space
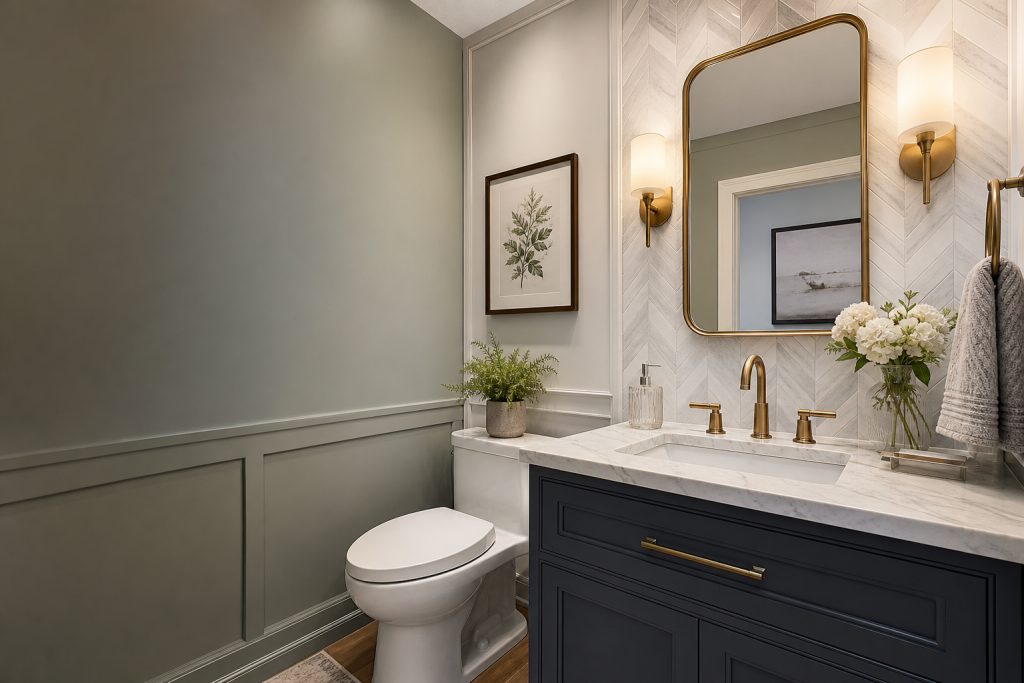
A powder room offers an opportunity to use finishes that might feel too bold across a larger room. Wallpaper, saturated paint, detailed millwork, or a distinctive tile treatment can create impact without filling the space with accessories.
Vertical elements can also make the room feel taller. Consider:
- A mirror proportioned to the vanity and ceiling height
- Wall-mounted lighting that directs light toward the face
- Paneling or tile installed to a deliberate height
- Recessed or wall-mounted storage where conditions allow
- A narrow ledge for small essentials
Restraint remains important. One strong feature paired with coordinated fixtures and simpler supporting finishes usually creates a more cohesive result than several competing focal points.
Use Layered Lighting
A single ceiling fixture may leave shadows around the mirror and make a small powder room feel flat. Layered lighting can combine general illumination with lighting at or beside the mirror.
Fixture size and placement should be planned around the mirror, ceiling height, door swing, and electrical conditions. Light color and brightness matter as well. The objective is comfortable visibility and a welcoming atmosphere, not simply the highest possible output.
Electrical work should be incorporated into the project plan rather than treated as a finish-stage decision. This allows switches, outlets, fixtures, and wall details to be coordinated before surfaces are completed.
Select Durable, Easy-to-Maintain Materials
Although a powder room does not contain a tub or shower, it still needs materials suited to frequent handwashing, cleaning, and occasional splashes. Durable flooring, properly finished woodwork, washable wall surfaces, and quality plumbing fixtures can support long-term performance.
When comparing products, consider more than appearance. Review maintenance requirements, cleanability, installation details, and how easily a finish may be repaired or replaced. Choosing the lowest-priced material without considering performance can create avoidable maintenance later.
Respect the Character of an Older Concord Home
In an older home, a powder room should feel connected to the surrounding architecture rather than inserted without context. Trim profiles, hardware, fixture shapes, and material choices can acknowledge the home’s character while improving functionality.
Older construction may also conceal uneven framing, aging plumbing, outdated electrical components, or previous alterations. These possibilities do not mean a renovation should be avoided. They do make careful pre-construction evaluation and a clearly defined scope especially valuable.
For a broader look at planning renovations in older properties, read Sordan Construction’s guide to remodeling historic Massachusetts homes.
Understand What Affects Powder Room Remodeling Cost
A small footprint does not always mean a simple project. Powder room costs depend on factors such as:
- Whether the layout and plumbing locations remain unchanged
- The condition of walls, floors, plumbing, and electrical systems
- Vanity, countertop, fixture, tile, and hardware selections
- Custom millwork or specialty wall treatments
- Permit and inspection requirements that apply to the scope
- The amount of repair work discovered after demolition
A detailed plan makes proposals easier to compare because the scope and selections are more clearly defined. Homeowners researching the broader cost factors can review the Massachusetts bathroom remodeling cost guide.
Why a Coordinated Design-Build Process Helps
Even a compact bathroom includes interconnected decisions. Changing a vanity can affect plumbing, electrical placement, lighting, wall finishes, and clearances. A coordinated design-build approach brings planning and construction together so these relationships can be evaluated before work begins.
Sordan Construction provides all-in-one residential design, construction, and remodeling services. Homeowners can work with one team to define the scope, review existing conditions, coordinate selections, and oversee construction rather than managing several separate parties.
Learn more about working with bathroom remodeling contractors in Concord, MA.
Related Resources
How to Prepare Your Home for a Bathroom Remodel
Small Bathroom Remodel Ideas That Improve Function Without Expanding the Room
Powder Room Remodeling FAQ
Can I update a powder room without moving the plumbing?
Often, yes. Keeping the toilet and sink in their existing locations may limit plumbing changes. The final scope depends on fixture compatibility and the condition of the existing system.
Does a powder room need ventilation?
Ventilation requirements and appropriate solutions depend on the room, existing conditions, and applicable code. This should be reviewed during project planning rather than assumed based only on the absence of a shower.
How can I make a small powder room feel larger?
Use a properly scaled vanity, preserve clear floor area, improve lighting, and select a mirror that fits the wall. A consistent material palette can also reduce visual clutter.
Plan Your Concord Powder Room Remodel
A successful powder room remodel balances personality with practical planning. The strongest results come from coordinating layout, fixtures, lighting, materials, and existing conditions as one complete scope.
Sordan Construction helps Concord homeowners plan and build custom bathroom renovations with an emphasis on functionality, craftsmanship, and lasting value. Schedule a consultation to discuss your powder room goals, project scope, and next steps.
