
Small Bathroom Remodel Ideas That Improve Function Without Expanding the Room
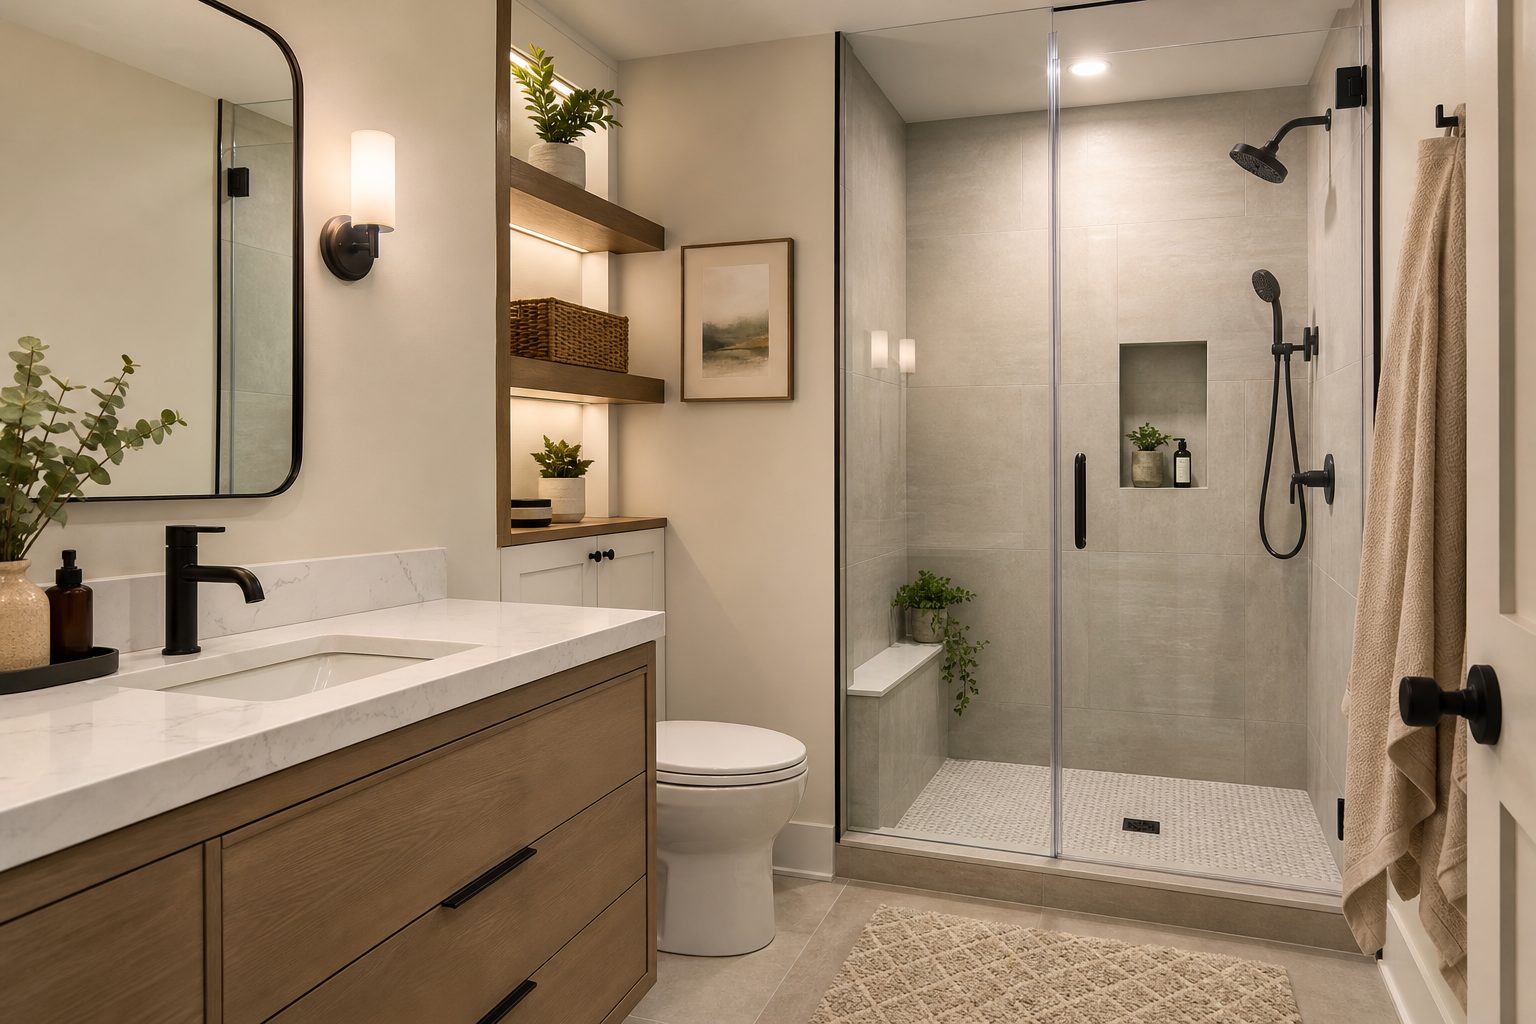
Make a Small Bathroom Work Better Without Adding Space
A small bathroom does not necessarily need more square footage. It may need a better layout, appropriately sized fixtures, practical storage, and lighting that makes the existing room easier to use.
For homeowners researching small bathroom remodel ideas in Concord, MA, the best starting point is daily function. Identify where movement feels restricted, what is difficult to store, and which features no longer serve the household. This creates a clearer plan than selecting finishes first.
Start With the Existing Layout
Moving every fixture can increase plumbing, electrical, and construction requirements without always delivering a meaningful improvement. Begin by asking whether the existing locations of the toilet, sink, and tub or shower can support a more efficient arrangement.
A measured plan should account for:
- Door movement and entry clearance
- Comfortable space around each fixture
- Drawer and cabinet operation
- Shower access
- Towel and toiletry storage
- Lighting, outlets, and ventilation
Older Concord homes may also contain framing, plumbing, or electrical conditions that are not visible before construction. Careful pre-construction planning helps the project team evaluate these constraints before finalizing the scope.
Replace an Oversized Vanity With a Better-Fitting Model
A vanity that is too deep can narrow the main walkway and make a small bathroom feel crowded. A shallower vanity, wall-mounted cabinet, or compact custom configuration can preserve useful storage while creating more open floor area.
Storage should match what the household actually keeps in the room. Deep drawers can make everyday items easier to reach, while internal organizers prevent smaller products from becoming cluttered. A recessed medicine cabinet can add storage near eye level without taking up floor space.
Choose a Shower That Supports the Room
Replacing a little-used tub with a shower may improve access and create a more open layout. This choice should reflect the household’s bathing preferences, accessibility needs, and plans for long-term use.
Useful small-bathroom shower features can include:
- Clear glass that allows sightlines to continue across the room
- A recessed niche instead of projecting corner shelves
- A handheld showerhead for flexibility
- A low threshold where appropriate
- Built-in support or planned wall reinforcement for future grab bars
A tub may remain the better choice for some households. Review the practical differences in Sordan Construction’s guide to choosing a tub or shower before changing the bathing area.
Use the Walls for Storage
When floor area is limited, vertical surfaces become valuable. Storage can be added without overwhelming the room through recessed cabinets, shelving above the toilet, wall-mounted towel storage, and narrow built-in cabinetry.
Avoid adding open shelves everywhere. Too many exposed items can make a compact room feel visually busy. A combination of closed storage and one or two accessible display areas usually creates a calmer result.
Improve the Door Configuration
An inward-swinging door can consume useful floor area or collide with a vanity. Depending on the surrounding layout and construction conditions, an outward-swinging door or pocket door may improve circulation.
Pocket doors require sufficient wall space and coordination with wiring, plumbing, and framing. They should be evaluated as part of the construction plan rather than treated as a simple hardware change.
Layer the Lighting
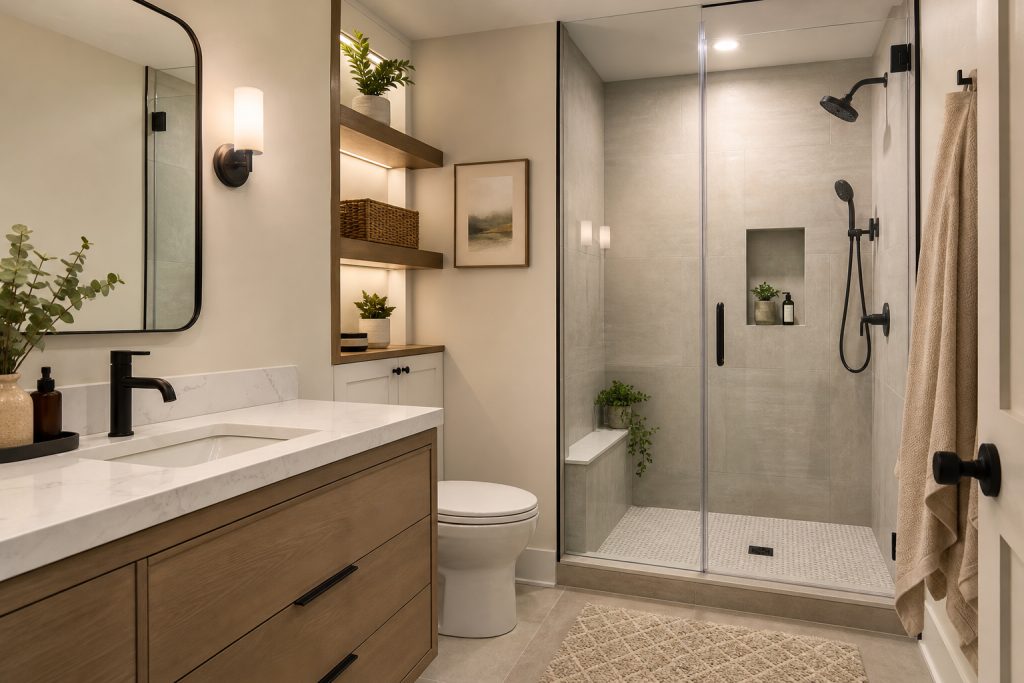
A single ceiling fixture often creates shadows at the mirror and leaves the shower area dim. A more functional lighting plan may combine ambient ceiling light, focused vanity light, and properly rated shower lighting.
Mirror placement also matters. A large mirror can reflect natural and electric light, but it should remain proportionate to the vanity and surrounding wall. Light-colored finishes can support brightness, although an all-white room is not required to make the space feel open.
Select Durable, Easy-to-Maintain Materials
Small bathrooms experience concentrated moisture and frequent cleaning. Materials should be selected for performance as well as appearance.
Consider:
- Slip-resistant flooring suitable for wet areas
- Properly installed tile and waterproofing assemblies
- Moisture-resistant cabinetry finishes
- Durable countertops with manageable maintenance
- Quality ventilation sized and routed for the room
Visual simplicity can also help. Limiting abrupt material changes and using consistent grout lines may make the room feel less fragmented.
Plan for Accessibility and Long-Term Use
A bathroom can support changing needs without looking institutional. A wider entry where feasible, a low-threshold shower, lever-style hardware, improved lighting, and strategic wall reinforcement can make the room more comfortable over time.
Not every feature will fit every small bathroom. Prioritize safe movement and the needs of the people who use the space most often.
Coordinate the Complete Scope Before Construction
Small rooms require precise coordination because fixtures, tile, cabinetry, lighting, ventilation, and plumbing occupy the same limited area. One change can affect several trades.
A coordinated design-build approach brings planning and construction under one team. It can help homeowners define the scope, review existing conditions, coordinate selections, and understand which ideas provide the most functional value. Homeowners can also review the factors affecting bathroom remodeling costs in Massachusetts before establishing priorities.
For local service information, visit Sordan Construction’s page for bathroom remodeling contractors in Concord, MA.
Related Resources
Powder Room Remodeling in Concord, MA: High-Impact Updates for a Small Space
How to Prepare Your Home for a Bathroom Remodel
Small Bathroom Remodeling FAQ
Can a small bathroom feel larger without changing its footprint?
Yes. Better circulation, appropriately scaled fixtures, clear sightlines, layered lighting, and organized storage can make the existing room feel more open and work more efficiently.
Is it less expensive to keep the plumbing in place?
Keeping fixtures near their current plumbing locations may reduce parts of the scope, but the final cost depends on existing conditions, material choices, waterproofing, electrical work, ventilation, and other project requirements.
Should I remove the tub from a small bathroom?
It depends on how your household uses the bathroom. A shower may improve access and circulation, while a tub may remain important for bathing preferences or family needs.
Do bathroom remodels in Concord require permits?
Permit requirements depend on the work involved. Plumbing, electrical, structural, and other changes may require local review. The project scope should be evaluated before construction begins.
Plan a More Functional Bathroom in Concord
The strongest small bathroom remodel ideas solve real daily problems rather than simply making the room look newer. Sordan Construction provides coordinated planning, construction, and remodeling services for homeowners seeking thoughtful function, durable craftsmanship, and lasting value.
Schedule a consultation to discuss your Concord bathroom, project scope, and next steps.
